405 Kings Lndg, Heath, TX 75032
- $2,000,000
- 4
- BD
- 7
- BA
- 5,734
- SqFt








- List Price
- $2,000,000
- Status
- ACTIVE
- MLS#
- 21069313
- Subtype
- Residential
- Style
- Contemporary, Detached
- Architectural Style
- Contemporary, Detached
- Construction Status
- Preowned
- Year Built
- 2021
- Bedrooms
- 4
- Bathrooms
- 7
- Full Baths
- 4
- Half Baths
- 3
- Living Area
- 5,734
- Lot Size
- 39,116
- Acres
- 0.90
- Subdivision
- Renaissance
Property Description
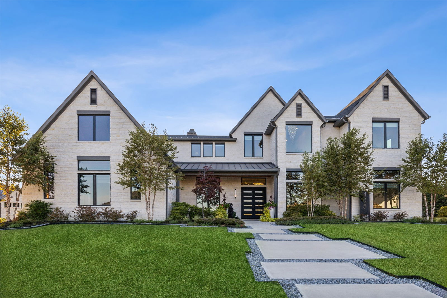
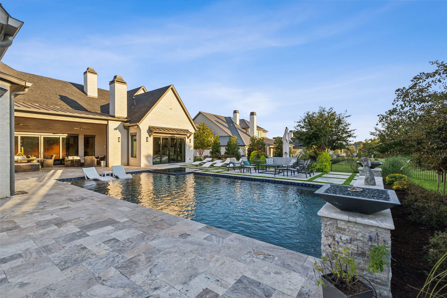
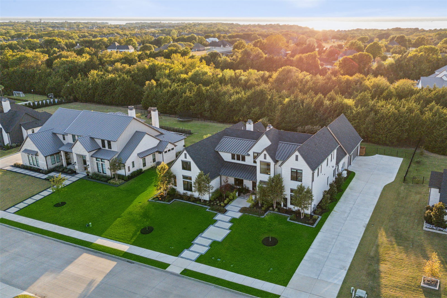
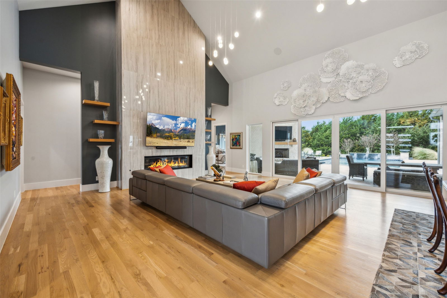
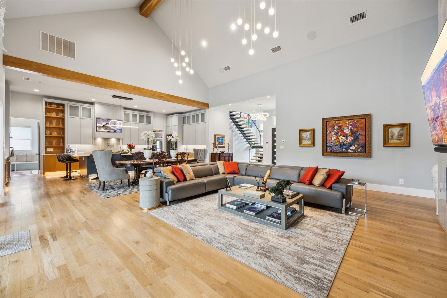
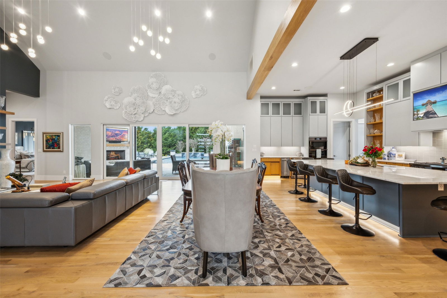
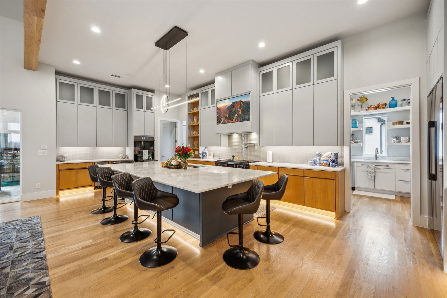
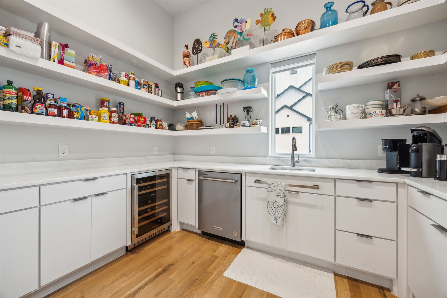
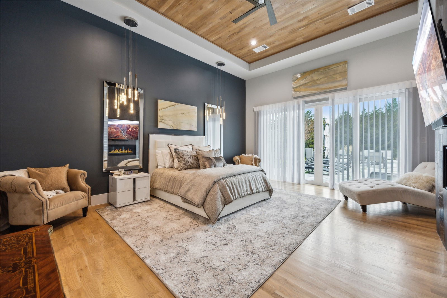
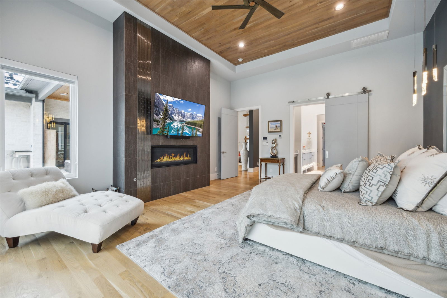
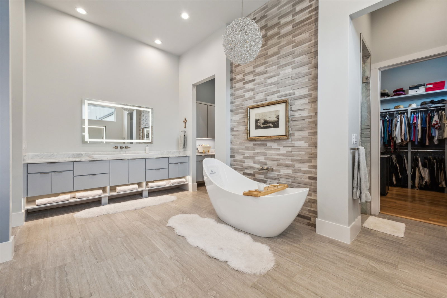
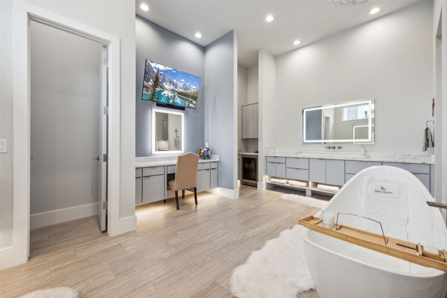
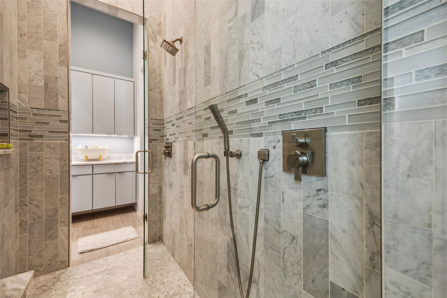
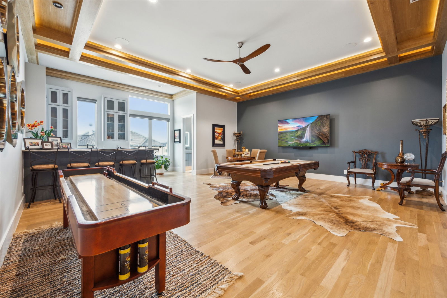
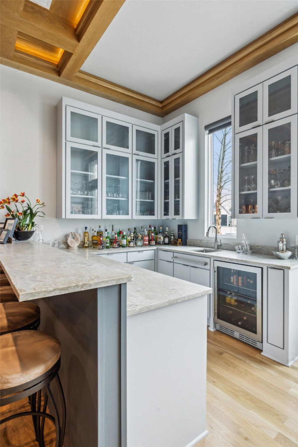

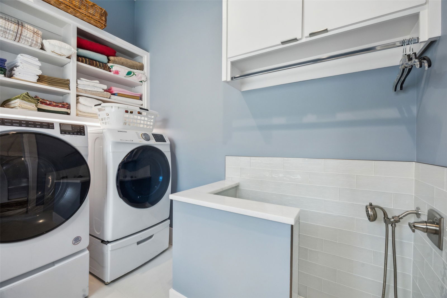
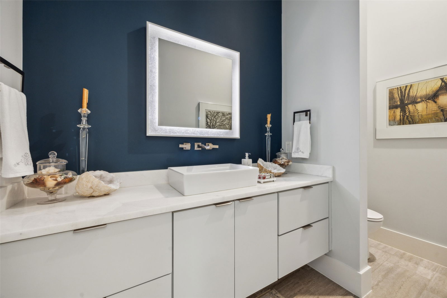
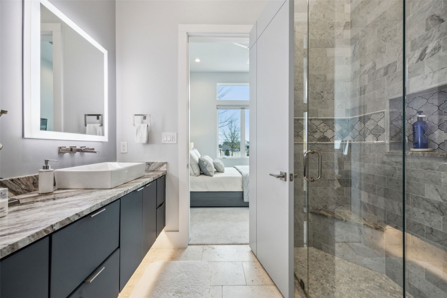
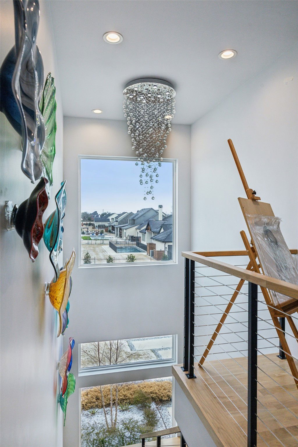
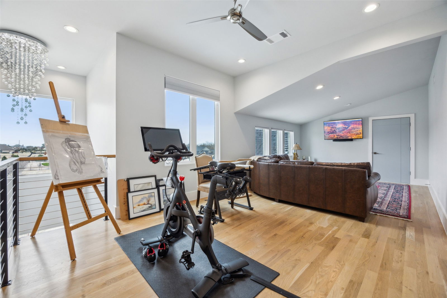
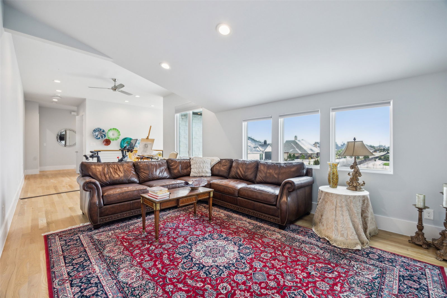
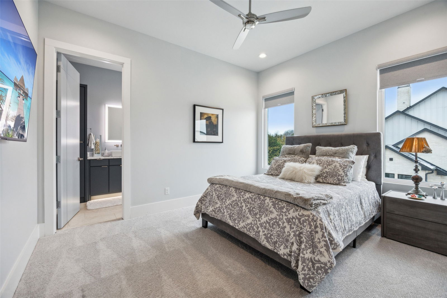
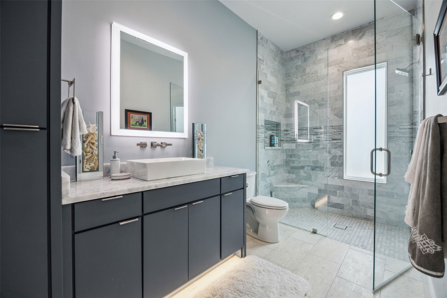
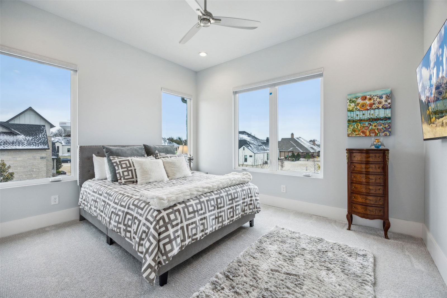
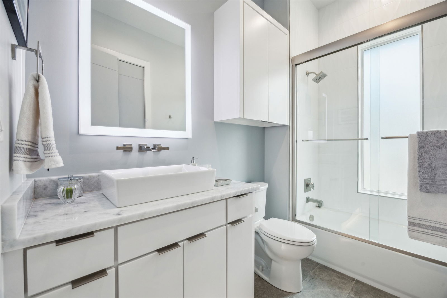
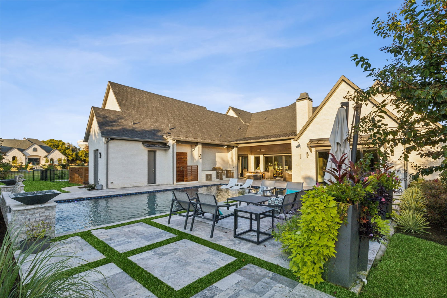
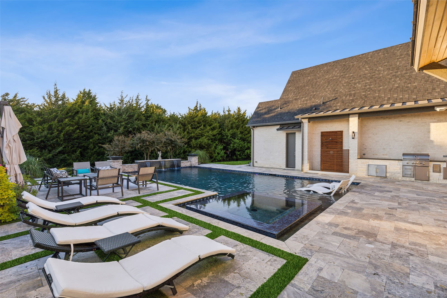
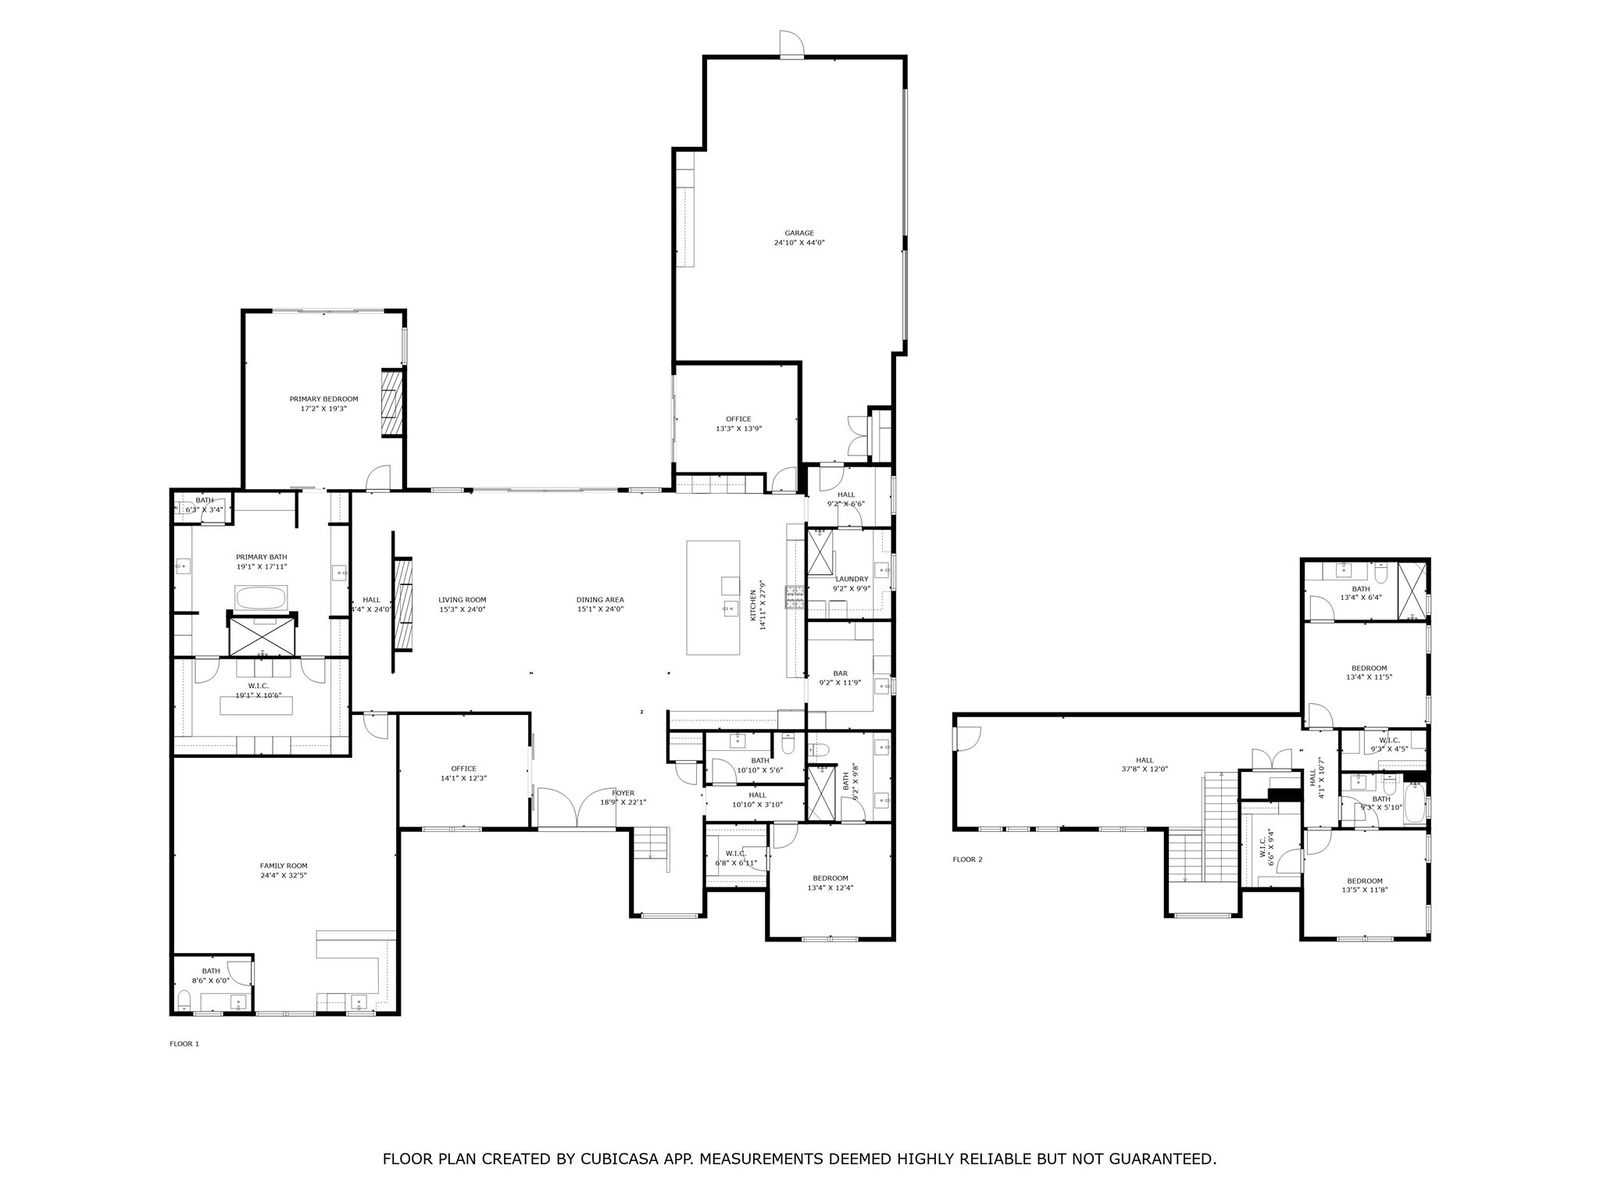
Home is back on the market because buyers couldn't obtain financing, the sellers extended the close date several times, the contract expired a couple of times and the sellers accepted another contract from the same buyer. After 10 months the sellers felt it is time to move on. This is an extraordinary soft contemporary masterpiece by David Clark Custom Homes, this residence exemplifies impeccable design and craftsmanship. Grand smoked-glass double front doors open to soaring 12-ft ceilings and an awe-inspiring 25-ft ceiling in the main living area. Every detail is curated for luxury and function—from sound-reducing insulation throughout to custom electric window shades and floating bathroom vanities. A dramatic floating staircase with integrated step lighting leads to the upper-level living spaces, highlighted by sleek modern lighting. The expansive home office features coffered ceilings, creating a sophisticated workspace. The gourmet kitchen stuns with a massive 13-ft island that seats eight, Dacor appliances, dual dishwashers, a wine fridge, a built-in refrigerator, and elegant LED accent lighting and there is a large butlers pantry. A dedicated dog wash adds convenience in the utility room. The serene primary suite boasts rich wood floors, a fireplace, and a custom walk-in closet with an island. Its spa-inspired ensuite includes dual rain heads, wall-mounted showers and a coffee bar with mini fridge. The living room overlooks a lush, tree-lined backyard with a spectacular 26'×40' resort-style pool, spa, fire bowls, and water feature. A travertine patio, outdoor fireplace, motorized blind, and integrated plant drip lines complete the oasis. The 3-car garage impresses with an enamel floor, Tesla charger, storage systems, and attic lift. Walk to top-rated schools. Some furnishings available for sale. Mortgage savings may be available for buyers of this listing.
Additional Information
- Amenities
- Fireplace, Pool
- Interior Features
- Decorative Designer Lighting Fixtures, High Speed Internet, Kitchen Island, Open Floor Plan, Other, Pantry, Smart Home, Cable TV, Vaulted/Cathedral Ceilings, Walk-In Closet(s)
- Exterior Features
- Rain Gutters
- Taxes
- $26,295
- HOA Fee
- $1,206
- Property Description
- Contemporary, Detached
- Flooring
- Tile, Wood
- Appliances
- Convection Oven, Double Oven, Dishwasher, Gas Cooktop, Disposal, Microwave, Range, Some Commercial Grade, Vented Exhaust Fan, Washer, Wine Cooler
- Heating
- Central, Fireplace, Natural Gas, Zoned
- Air Conditioning
- Central Air, Ceiling Fan(s), Electric, Zoned
- Exterior Features
- Rain Gutters
- Stories
- 2
- Levels
- Two
- Roof
- Composition
- Foundation
- Slab
- Pool
- Yes
- Parking Features
- Epoxy Flooring, Enclosed, Garage, Garage Door Opener, Garage Faces Side, Secured, Storage
- Garage Spaces
- 3
- School District
- Rockwall Isd
- Elementary School
- Amy Parks-Heath
- Middle School
- Cain
- High School
- Heath
Mortgage Calculator
Listing courtesy of Connie Durnal from Redfin Corporation. Contact: 972-954-4791