5528 Nuthatch St, Dallas, TX 75236
- $?
- 3
- BD
- 2
- BA
- 2,458
- SqFt
- Sold Price
- $?
- List Price
- $349,000
- Status
- CLOSED
- Closing Date
- Dec 30, 2025
- MLS#
- 21067733
- Subtype
- Residential
- Style
- Traditional, Detached
- Architectural Style
- Traditional, Detached
- Year Built
- 2000
- Bedrooms
- 3
- Bathrooms
- 2
- Full Baths
- 2
- Living Area
- 2,458
- Lot Size
- 8,668
- Acres
- 0.20
- Subdivision
- Red Bird Meadow 02
Property Description
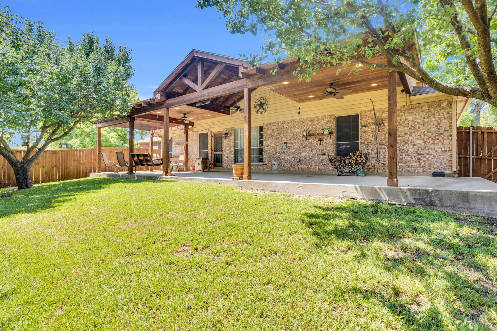
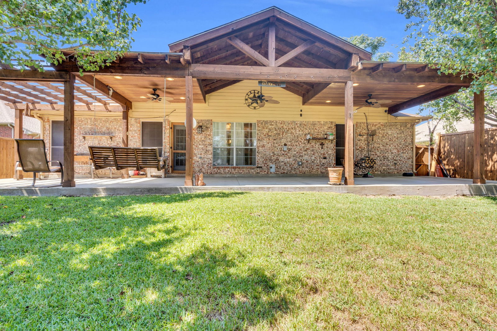
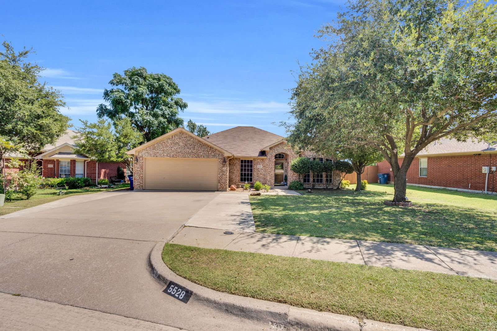
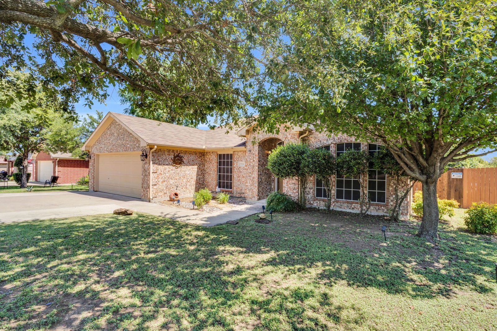
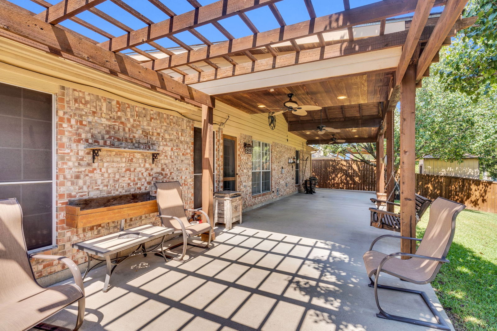
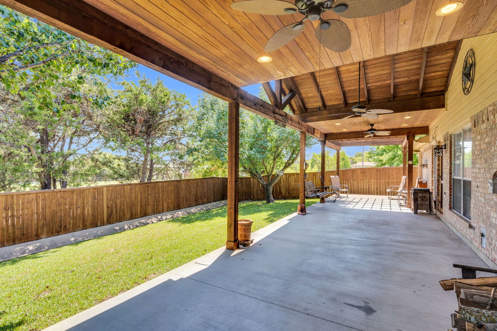
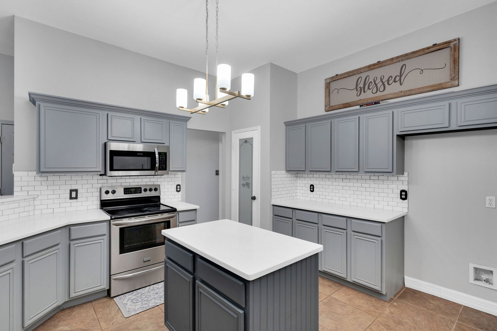
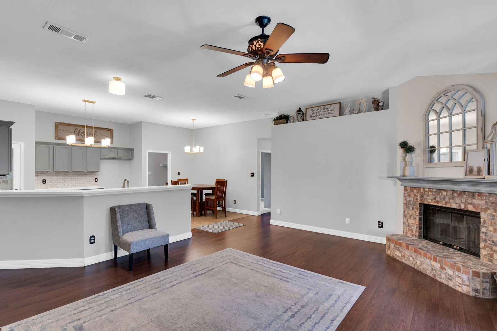
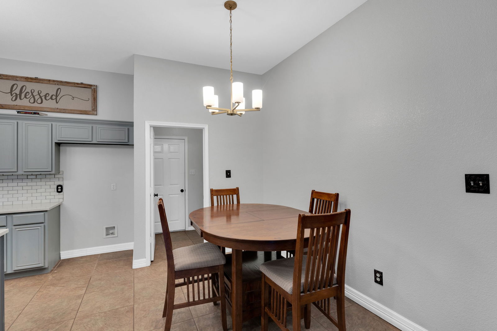
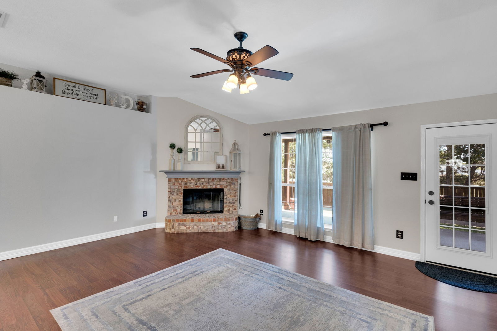
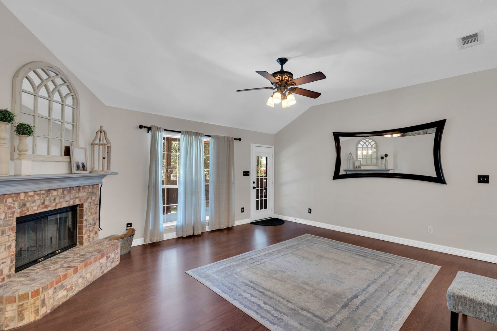
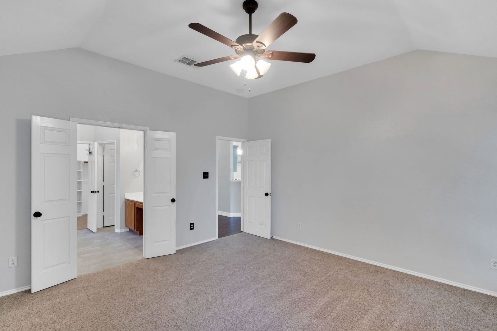
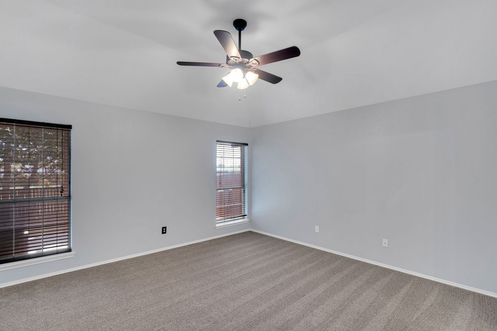
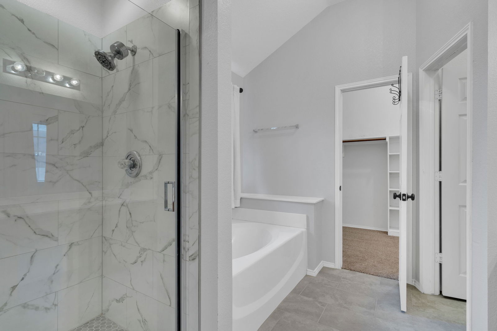
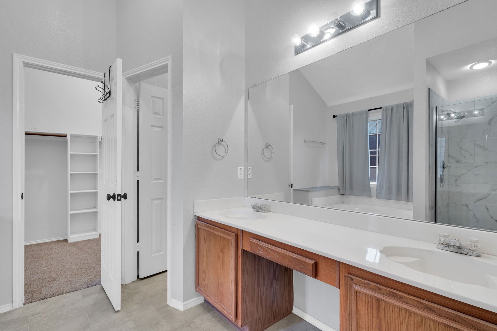
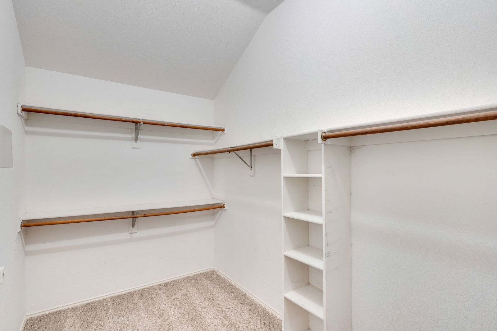
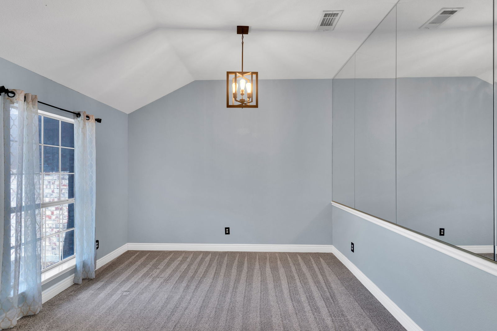
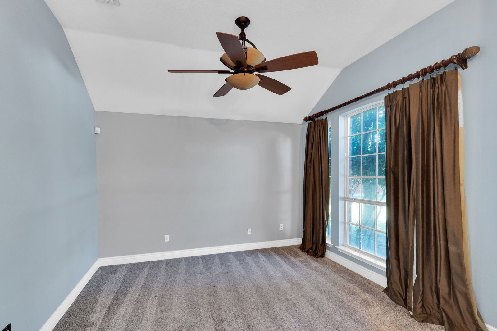
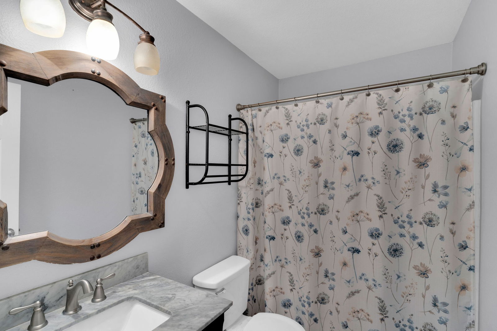
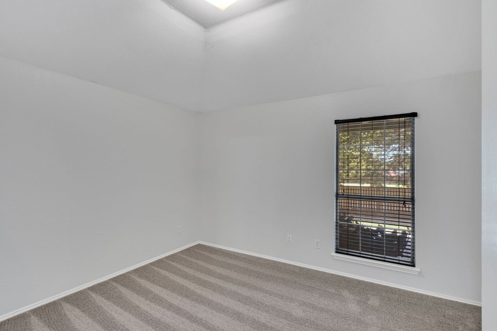
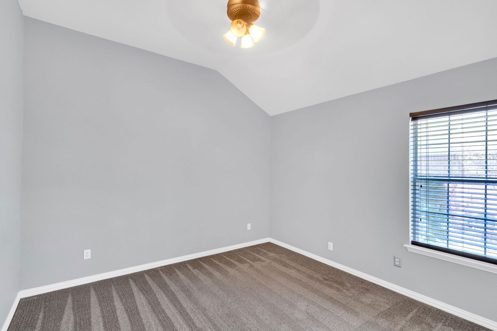
Beautifully Updated 3-Bed, 2-Bath Home with Spacious Layout and Outdoor Retreat This stunning 3-bedroom, 2-bathroom home offers a desirable split floor plan with an open-concept kitchen and living area, perfect for both everyday living and entertaining. The kitchen has been tastefully updated with quartz countertops, a stylish new backsplash, and freshly painted cabinets, creating a modern and inviting space. Enjoy eating breakfast or having family dinners in your dining room or hosting the holidays in the formal dining or flex room. Newly installed flooring flows seamlessly throughout the home, adding warmth and elegance. The primary suite is thoughtfully separated for privacy, while secondary bedrooms provide plenty of comfort and flexibility. Step outside to enjoy the extended, oversized covered back porch—complete with ceiling fans and lighting—ideal for relaxing evenings or gatherings with family and friends. With no homes built directly behind, you’ll enjoy an added sense of privacy and tranquility. Out front you have an extended driveway to make parking for family, guests or daily commuting easier with room to spare. Meticulously maintained and offering one of the larger square footages in the neighborhood, this home is truly a premier option in the community.
Additional Information
- Amenities
- Fireplace
- Interior Features
- Chandelier, Decorative Designer Lighting Fixtures, Double Vanity, Eat-In Kitchen, High Speed Internet, Kitchen Island, Open Floor Plan, Pantry, Cable TV, Walk-In Closet(s), Wired Audio
- Exterior Features
- Lighting, Rain Gutters
- Taxes
- $7,887
- Property Description
- Traditional, Detached
- Flooring
- Carpet, Tile, Vinyl
- Appliances
- Electric Cooktop, Electric Oven, Electric Range, Electric Water Heater, Disposal, Microwave, Vented Exhaust Fan
- Heating
- Central
- Air Conditioning
- Central Air
- Exterior Features
- Lighting, Rain Gutters
- Stories
- 1
- Levels
- One
- Roof
- Composition
- Foundation
- Slab
- Parking Features
- Garage - Single Door, Driveway, Epoxy Flooring, Garage Faces Front, Garage, Garage Door Opener, Lighted, On Street
- Garage Spaces
- 2
- School District
- Duncanville Isd
- Elementary School
- Fairmeadow
- High School
- Duncanville
Mortgage Calculator
Listing courtesy of Robert Rankin from Regal, REALTORS. Contact: 972-771-6970
Selling Office: Signature Real Estate Group.
Listings provided by North Texas Real Estate Information Systems (NTREIS). Listing data has been deemed reliable but is not guaranteed to be accurate by the MLS.
Last updated: