Share this with your friends


+19407688824
BACK 40 REALTY
161 Brandywine Trl, New Fairview, TX 76078
- $?
- 4
- BD
- 2
- BA
- 2,426
- SqFt


- Sold Price
- $?
- List Price
- $474,900
- Status
- CLOSED
- Closing Date
- Apr 01, 2026
- MLS#
- 21067212
- Subtype
- Residential
- Style
- Traditional, Detached
- Architectural Style
- Traditional, Detached
- Construction Status
- New Construction - Complete
- Year Built
- 2025
- Bedrooms
- 4
- Bathrooms
- 2
- Full Baths
- 2
- Living Area
- 2,426
- Lot Size
- 30,056
- Acres
- 0.69
- Subdivision
- Fairview Meadows
Property Description
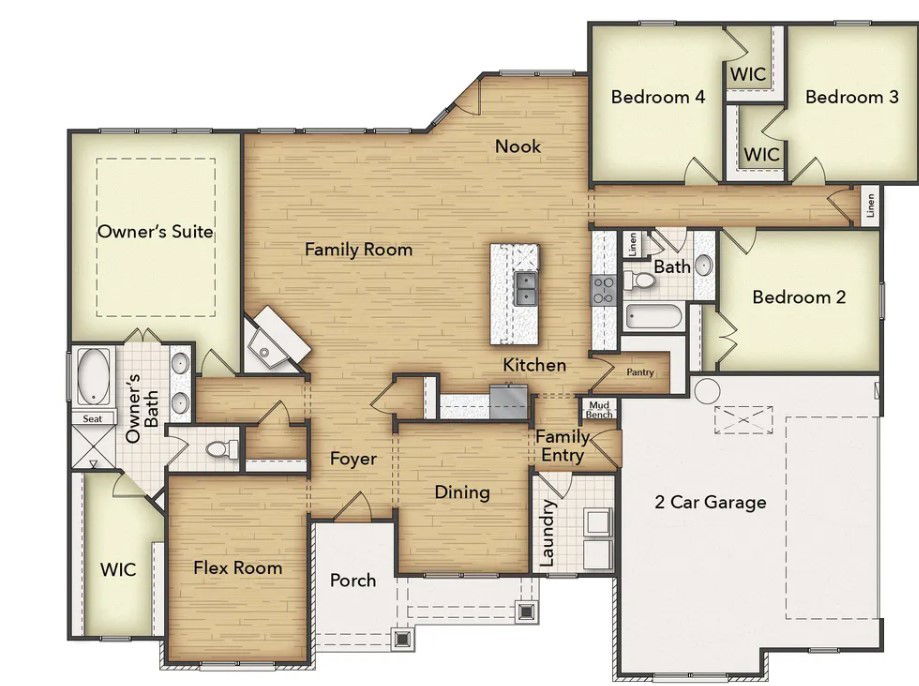
Estimated December 2025 completion! Ask us about our Trade In Trade Up program, we can buy your home! The 4-bedroom Colorado 2 brings creativity and comfort together in 2,417 square feet of beautifully designed living space. From the moment you walk in, the open layout gives you a full view of the main living area. It feels bright, spacious, and perfect for staying connected with everyone whether you’re hosting or just hanging out. The kitchen instantly grabs your attention with its oversized center island. It doubles your counter space and seats four comfortably at the breakfast bar. And while you’re cooking or sipping coffee, you’ve got a great view of the cozy fireplace in the family room. If you’ve been hoping for a dedicated dining space, the Colorado 2 delivers. The formal dining room sits just off the kitchen and is ideal for special occasions. If a formal setup isn’t your style, it easily converts into a playroom, second living space, or whatever fits your lifestyle. Across the foyer, you’ll also find a flexible room that can do just about anything, including becoming a fifth bedroom with a few simple changes. The owner’s suite is truly a standout. Tucked at the back of the home under a tray ceiling, the room feels spacious and serene. The bathroom layout makes great use of space with a soaking tub, step-in shower, dual vanities, and a private water closet. And the walk-in closet? It’s huge, thoughtfully built with wooden shelves and racks ready for all your favorites. The three secondary bedrooms sit together in their own private wing. Two feature walk-in closets, and the third offers extra floor space. All three share a full bathroom, creating a comfortable and convenient setup for family or guests. If you’re looking for a home that blends openness with privacy and gives you room to live your way, the Colorado 2 is ready to impress.
Additional Information
- Amenities
- Fireplace
- Interior Features
- Decorative Designer Lighting Fixtures, Eat-In Kitchen, High Speed Internet, Kitchen Island, Open Floor Plan, Pantry, Cable TV, Walk-In Closet(s)
- Exterior Features
- Rain Gutters
- HOA Fee
- $750
- Property Description
- Traditional, Detached
- Flooring
- Carpet, Tile
- Appliances
- Dishwasher, Electric Cooktop, Electric Oven, Electric Water Heater, Disposal, Microwave, Water Softener Owned, Vented Exhaust Fan
- Heating
- Central, Electric, ENERGY STAR Qualified Equipment, Fireplace, Heat Pump
- Air Conditioning
- Central Air, Ceiling Fan(s), Electric, ENERGY STAR Qualified Equipment, Heat Pump
- Exterior Features
- Rain Gutters
- Stories
- 1
- Levels
- One
- Roof
- Composition
- Foundation
- Slab
- Parking Features
- Paved, Driveway, Garage, Garage Door Opener, Garage Faces Side
- Garage Spaces
- 2
- School District
- Northwest Isd
- Elementary School
- Sevenhills
- Middle School
- Chisholmtr
- High School
- Northwest
How much is your home worth?
...get instant property value now!
Mortgage Calculator
Listing courtesy of Clinton Shipley from NTex Realty, LP. Contact: 817-731-7595
Selling Office: Coldwell Banker Realty.
Listings provided by North Texas Real Estate Information Systems (NTREIS). Listing data has been deemed reliable but is not guaranteed to be accurate by the MLS.
Last updated: