11157 N State Highway 36, Jonesboro, TX 76538
- $9,998,888
- 5
- BD
- 8
- BA
- 7,022
- SqFt










- List Price
- $9,998,888
- Status
- ACTIVE
- Price Change
- ▼ $491,112 1778284219
- MLS#
- 21060031
- Subtype
- Residential
- Style
- Ranch, Farmhouse
- Architectural Style
- Ranch, Farmhouse
- Year Built
- 2011
- Bedrooms
- 5
- Bathrooms
- 8
- Full Baths
- 6
- Half Baths
- 2
- Living Area
- 7,022
- Lot Size
- 20,321,611
- Acres
- 466.52
- Subdivision
- I Bunker
Property Description
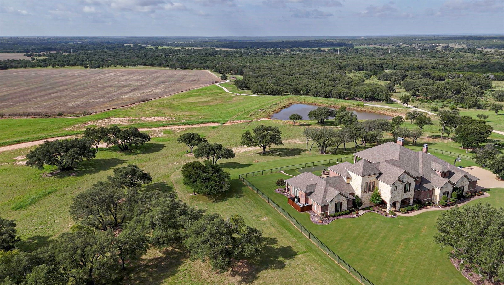
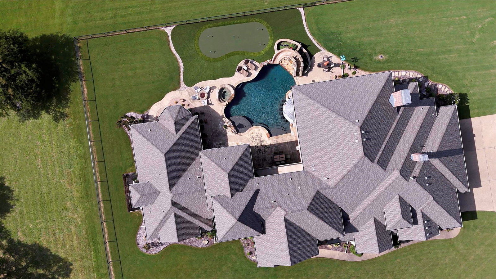
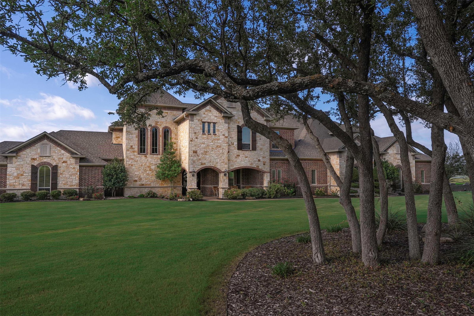
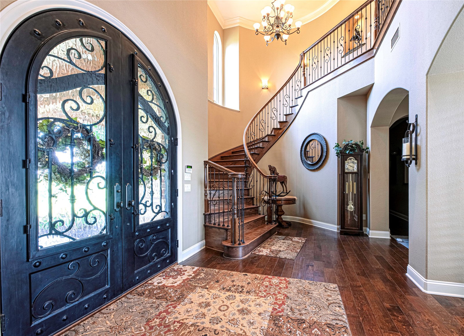
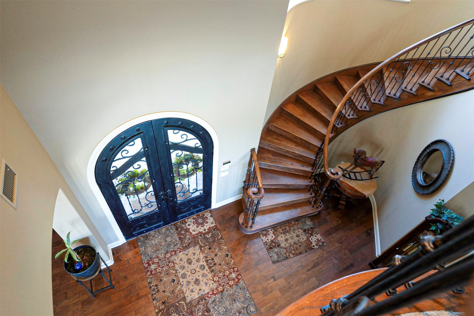
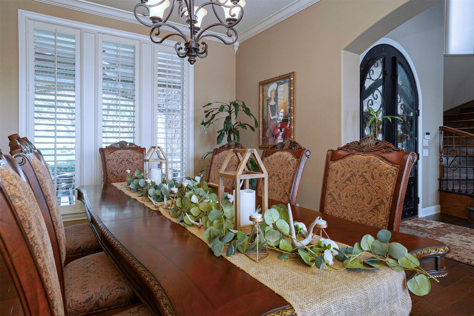
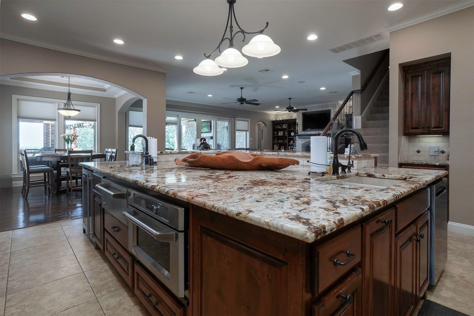
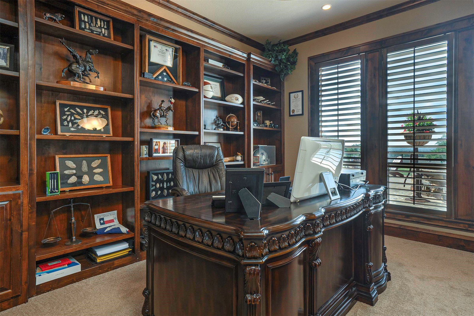
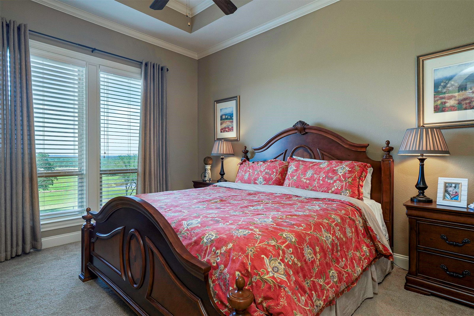
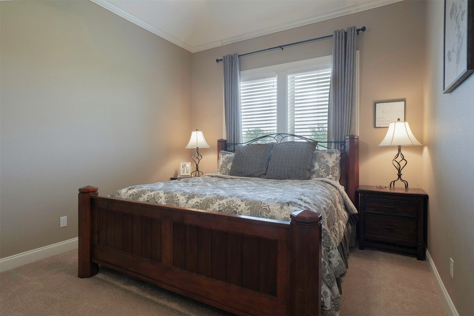
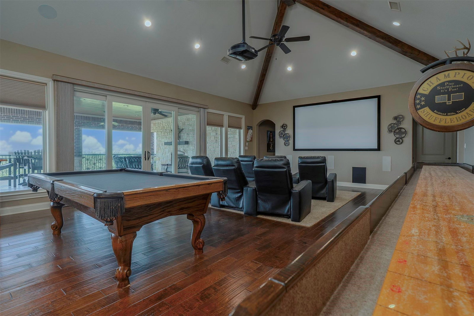
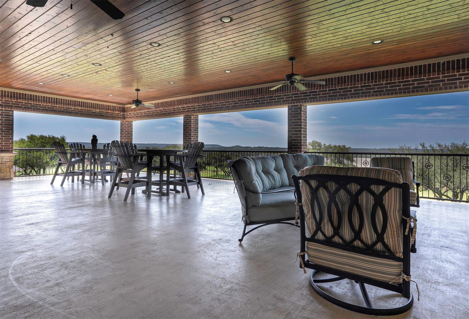
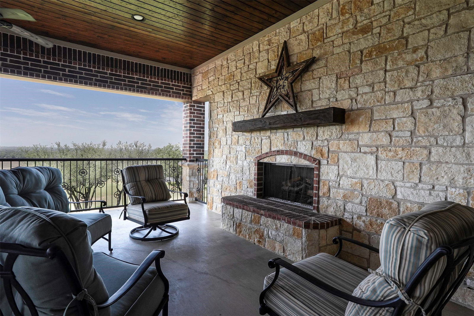
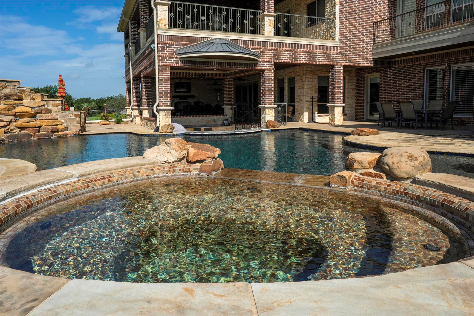
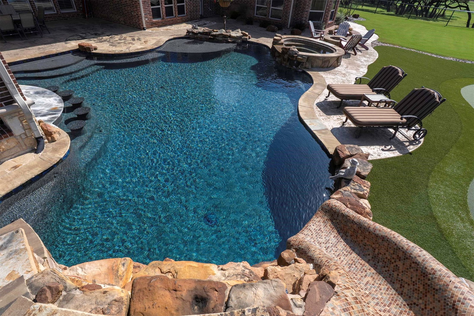
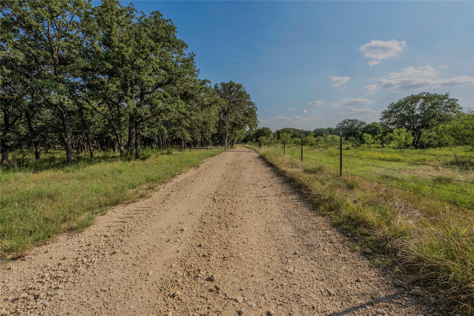
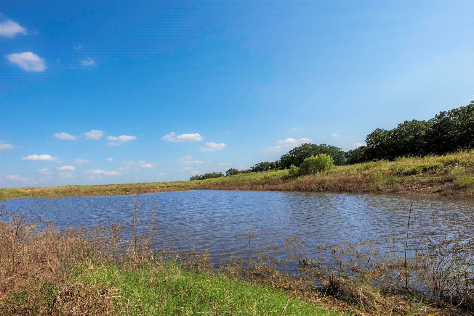
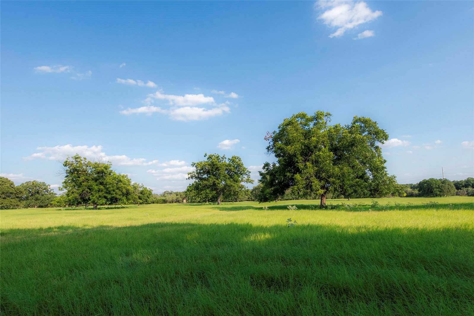
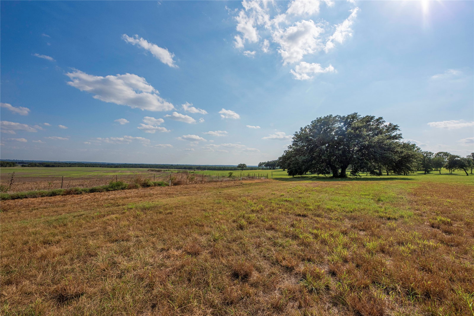
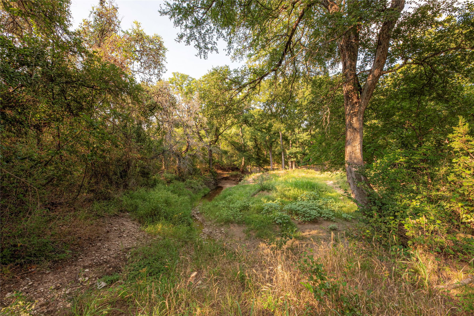
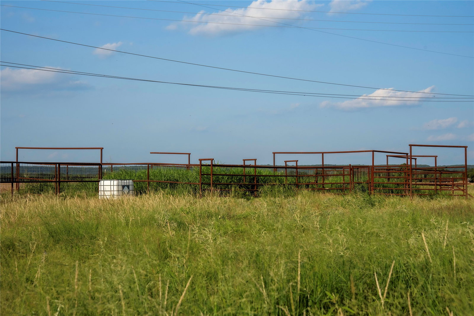
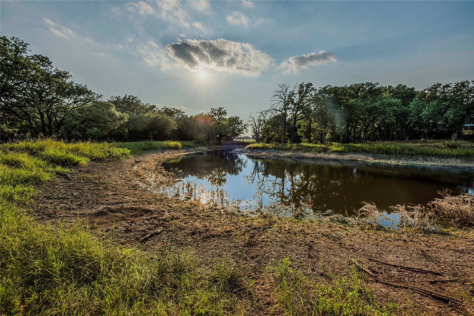
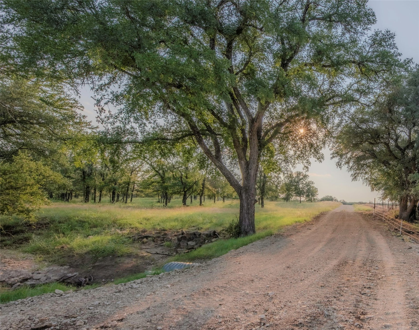
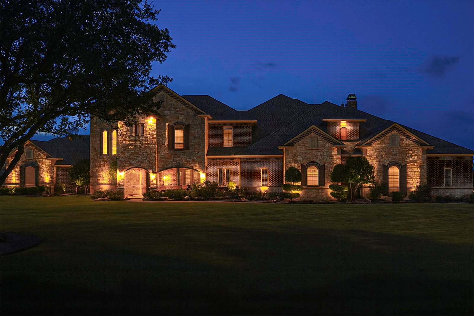
466.52 Acres in Jonesboro, Texas...Coryell County Nestled within the picturesque ranchlands of Jonesboro, Texas, Shipley River Ranch is a distinguished 466.21 acre estate offering a harmonious blend of natural beauty, rich ranching heritage, and convenient access to key Texas metros including Waco, Dallas, and Austin. The ranch’s terrain captivates with 120 feet of elevation change, unveiling expansive vistas, rolling pastures, and a rich tapestry of 3 fourths of a mi. Leon River frontage, wooded ridges, seasonal creeks, pecan bottoms. 100% mineral estate. Improvements & Residences: Custom-built, 7,022 SF, two-story stone and brick masterpiece: Five bedrooms, six full baths, and two half baths Grand foyer with a winding staircase. An elevator near the laundry room offers an optional second story access. Formal dining area featuring expansive windows overlooking the grounds. Gourmet kitchen with top-tier GE Monogram appliances (gas range, double door refrigerator, double oven, dishwasher, warming drawer, wine cooler), oversized island offering seating, and breakfast nook opening to the outdoor patio. Spacious living area with built-in bookcases, gas fireplace, and seamless access to the outdoor kitchen, swim-up bar, dual fireplaces (gas and wood), and putting green. Luxurious primary suite with soaking tub, walk-in shower, large walk-in closet housing a safe room, and adjoining private exercise room opening to the patio and pool area. Additional bedroom with ensuite bath on the main level Upstairs hosts a large media and game room with full bar and access to an expansive covered deck, plus three bedrooms each with full baths. Three-car garage with floor-to-ceiling cabinetry, epoxy flooring, mudroom, and oversized laundry, office, storage area, Views of live oaks, manicured lawns, and landscaping provide shade and serenity from every vantage point. Guest House includes an updated 3-bedroom, 2-bath residence (originally built in 1947, remodeled in 2014).
Additional Information
- Amenities
- Fireplace, Pool
- Interior Features
- Bar-Wet, Chandelier, Decorative Designer Lighting Fixtures, Double Vanity, Elevator, Granite Counters, High Speed Internet, Kitchen Island, Multiple Staircases, Open Floor Plan, Pantry, Smart Home, Vaulted/Cathedral Ceilings, Walk-In Closet(s), Wired Audio
- Exterior Features
- Barbecue, Balcony, Barbecue, Deck, Garden, Gas Grill, Lighting, Outdoor Grill, Outdoor Kitchen, Private Entrance, Private Yard, Rain Gutters, Storage
- Taxes
- $19,998
- Property Description
- Ranch, Farmhouse
- Flooring
- Carpet, Wood
- Appliances
- Some Gas Appliances, Gas Range, Double Oven, Dishwasher, Electric Oven, Electric Water Heater, Microwave, Plumbed for Gas, Refrigerator, Warming Drawer, Wine Cooler
- Heating
- Central, ENERGY STAR Qualified Equipment, Propane
- Air Conditioning
- Central Air, Electric, ENERGY STAR Qualified Equipment
- Exterior Features
- Barbecue, Balcony, Barbecue, Deck, Garden, Gas Grill, Lighting, Outdoor Grill, Outdoor Kitchen, Private Entrance, Private Yard, Rain Gutters, Storage
- Stories
- 1
- Levels
- Two
- Roof
- Composition
- Foundation
- Slab
- Pool
- Yes
- Parking Features
- Additional Parking, Paved, Direct Access, Epoxy Flooring, Electric Gate, Enclosed, Garage, Golf Cart Garage, Garage Door Opener, Gated, Inside Entrance, Lighted, Oversized, Garage Faces Side, Storage
- Garage Spaces
- 3
- School District
- Jonesboro Isd
- Elementary School
- Jonesboro
- Middle School
- Jonesboro
- High School
- Jonesboro
Mortgage Calculator
Listing courtesy of Cynthia Inman from Ranch Connection LLC. Contact: 817-366-3850

Listings provided by North Texas Real Estate Information Systems (NTREIS). Listing data has been deemed reliable but is not guaranteed to be accurate by the MLS.
Last updated: