501 Grimes Rd, Mineral Wells, TX 76067
- $6,500,000
- 5
- BD
- 7
- BA
- 6,114
- SqFt




- List Price
- $6,500,000
- Status
- ACTIVE
- Price Change
- ▼ $200,000 1773781299
- MLS#
- 21057897
- Subtype
- Residential
- Style
- Farmhouse
- Architectural Style
- Farmhouse
- Year Built
- 2019
- Bedrooms
- 5
- Bathrooms
- 7
- Full Baths
- 5
- Half Baths
- 2
- Living Area
- 6,114
- Lot Size
- 3,044,408
- Acres
- 69.89
- Subdivision
- T & P Rr Co Surv Abs #1541 Sec
Property Description
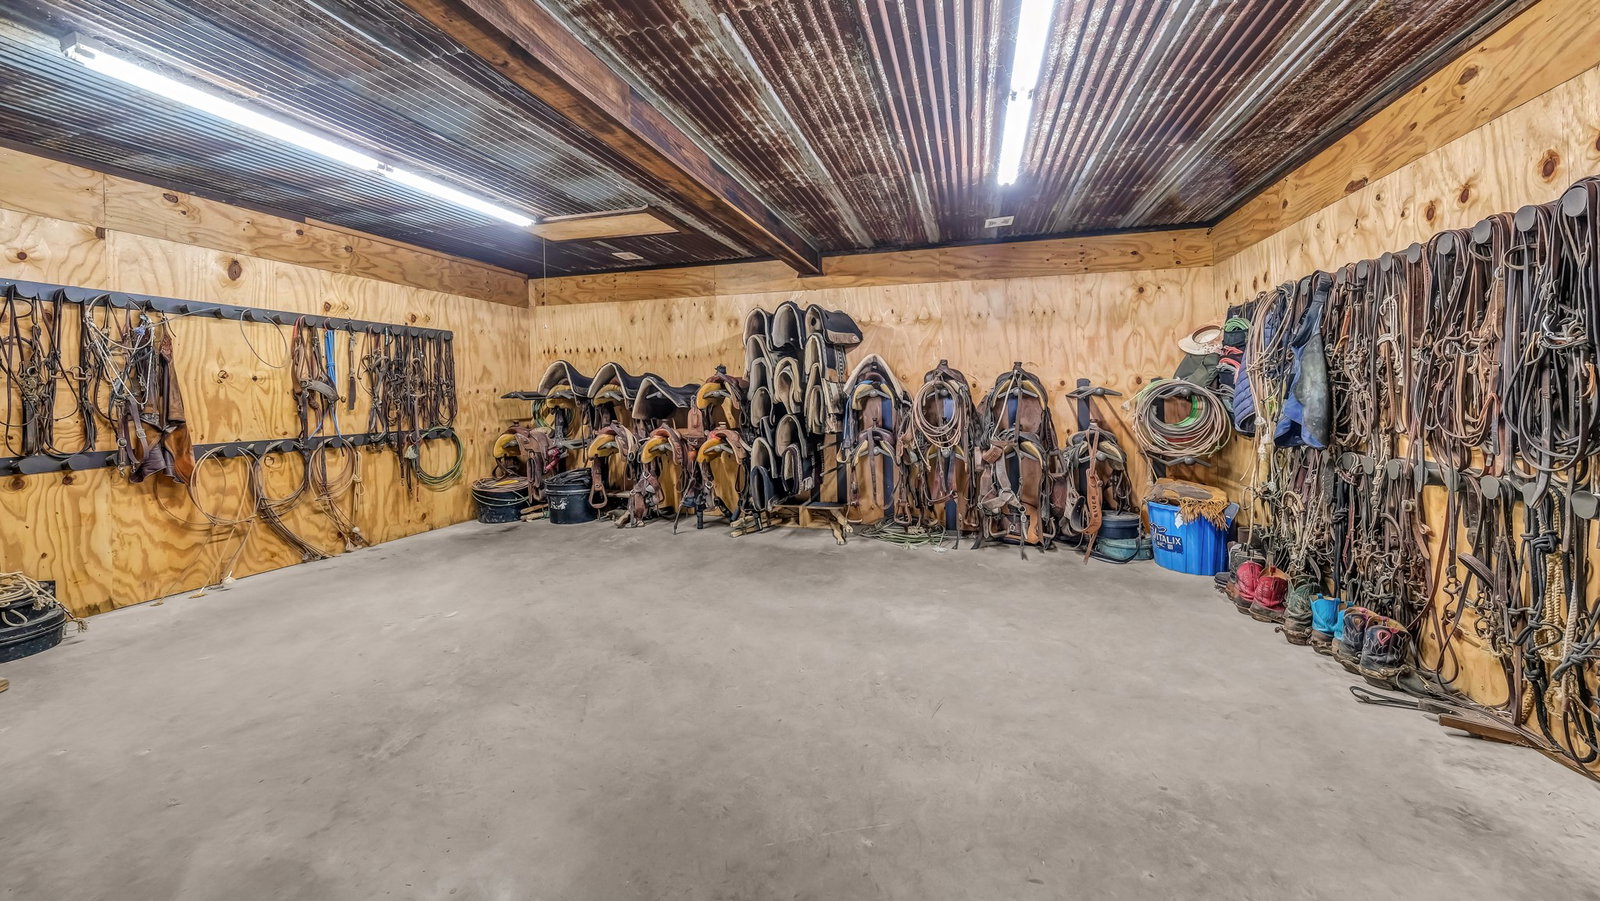
Nestled in the rolling hills of Mineral Wells, this remarkable 69± acre estate combines refined luxury with the serenity of wide-open Texas ranch land. At its center stands a custom 6,114± square-foot residence, thoughtfully designed with five bedrooms, five full bathrooms, and two half-baths. Every detail has been carefully curated, blending rustic elegance with modern convenience. Inside, you’ll find expansive living spaces anchored by a dramatic rock fireplace and soaring wood-beamed ceilings. The chef’s kitchen is a true showpiece, featuring premium appliances, dual dishwashers, a spacious pantry, and a functional layout designed for both entertaining and everyday living. You'll love the butler's pantry that provides additional storage. A wall of windows brings the outdoors in, connecting seamlessly to the back patio and sparkling pool, where sweeping views of the surrounding countryside set the stage for unforgettable gatherings. The master suite is a private retreat, complete with its own stone fireplace, spa-inspired bathroom, and an oversized closet with custom finishes. Additional bedrooms are equally well-appointed, offering comfort and privacy for family and guests alike. Beyond the home, the ranch is built for both leisure and function. Rolling pastures, mature trees, and ample space provide endless opportunities for recreation, livestock, or hay production. There is a seasonal creek that run through the property. The property also features a 125' x 250' covered arena-perfect for any discipline, an 18-stall horse barn, and a Priefert walker, making it ideally suited for any equine needs. This estate offers a rare combination of luxury, seclusion, and versatility—just minutes from Mineral Wells and within easy reach of the DFW Metroplex. This house is a rare find! It was recently featured in the Cowgirl Magazine!
Additional Information
- Amenities
- Fireplace, Pool
- Interior Features
- Bar-Wet, Chandelier, Vaulted/Cathedral Ceilings, Bar-Dry, Decorative Designer Lighting Fixtures, Double Vanity, Eat-In Kitchen, Granite Counters, High Speed Internet, Kitchen Island, Loft, Open Floor Plan, Pantry, Vaulted/Cathedral Ceilings, Natural Woodwork, Walk-In Closet(s)
- Taxes
- $21,574
- Property Description
- Farmhouse
- Appliances
- Double Oven, Dishwasher, Disposal, Microwave, Range, Refrigerator, Some Commercial Grade, Vented Exhaust Fan, Warming Drawer, Wine Cooler
- Heating
- Central
- Air Conditioning
- Central Air
- Stories
- 1
- Levels
- One
- Roof
- Composition
- Foundation
- Slab
- Pool
- Yes
- Parking Features
- Additional Parking, Circular Driveway, Garage, Garage Door Opener
- Garage Spaces
- 3
- School District
- Perrin-Whitt Cons Isd
- Elementary School
- Perrin
- Middle School
- Perrin
- High School
- Perrin
Mortgage Calculator
Listing courtesy of Lane Cooper from Keller Williams Heritage West. Contact: 417-331-9125

Listings provided by North Texas Real Estate Information Systems (NTREIS). Listing data has been deemed reliable but is not guaranteed to be accurate by the MLS.
Last updated: