5329 Northfield Dr, Fort Worth, TX 76179
- $290,000
- 3
- BD
- 2
- BA
- 1,861
- SqFt






- List Price
- $290,000
- Status
- ACTIVE
- Price Change
- ▼ $9,000 1783971286
- MLS#
- 21054355
- Subtype
- Residential
- Style
- Traditional, Detached
- Architectural Style
- Traditional, Detached
- Construction Status
- Preowned
- Year Built
- 2020
- Bedrooms
- 3
- Bathrooms
- 2
- Full Baths
- 2
- Living Area
- 1,861
- Lot Size
- 5,140
- Acres
- 0.12
- Subdivision
- Marine Creek Hills Add
Property Description
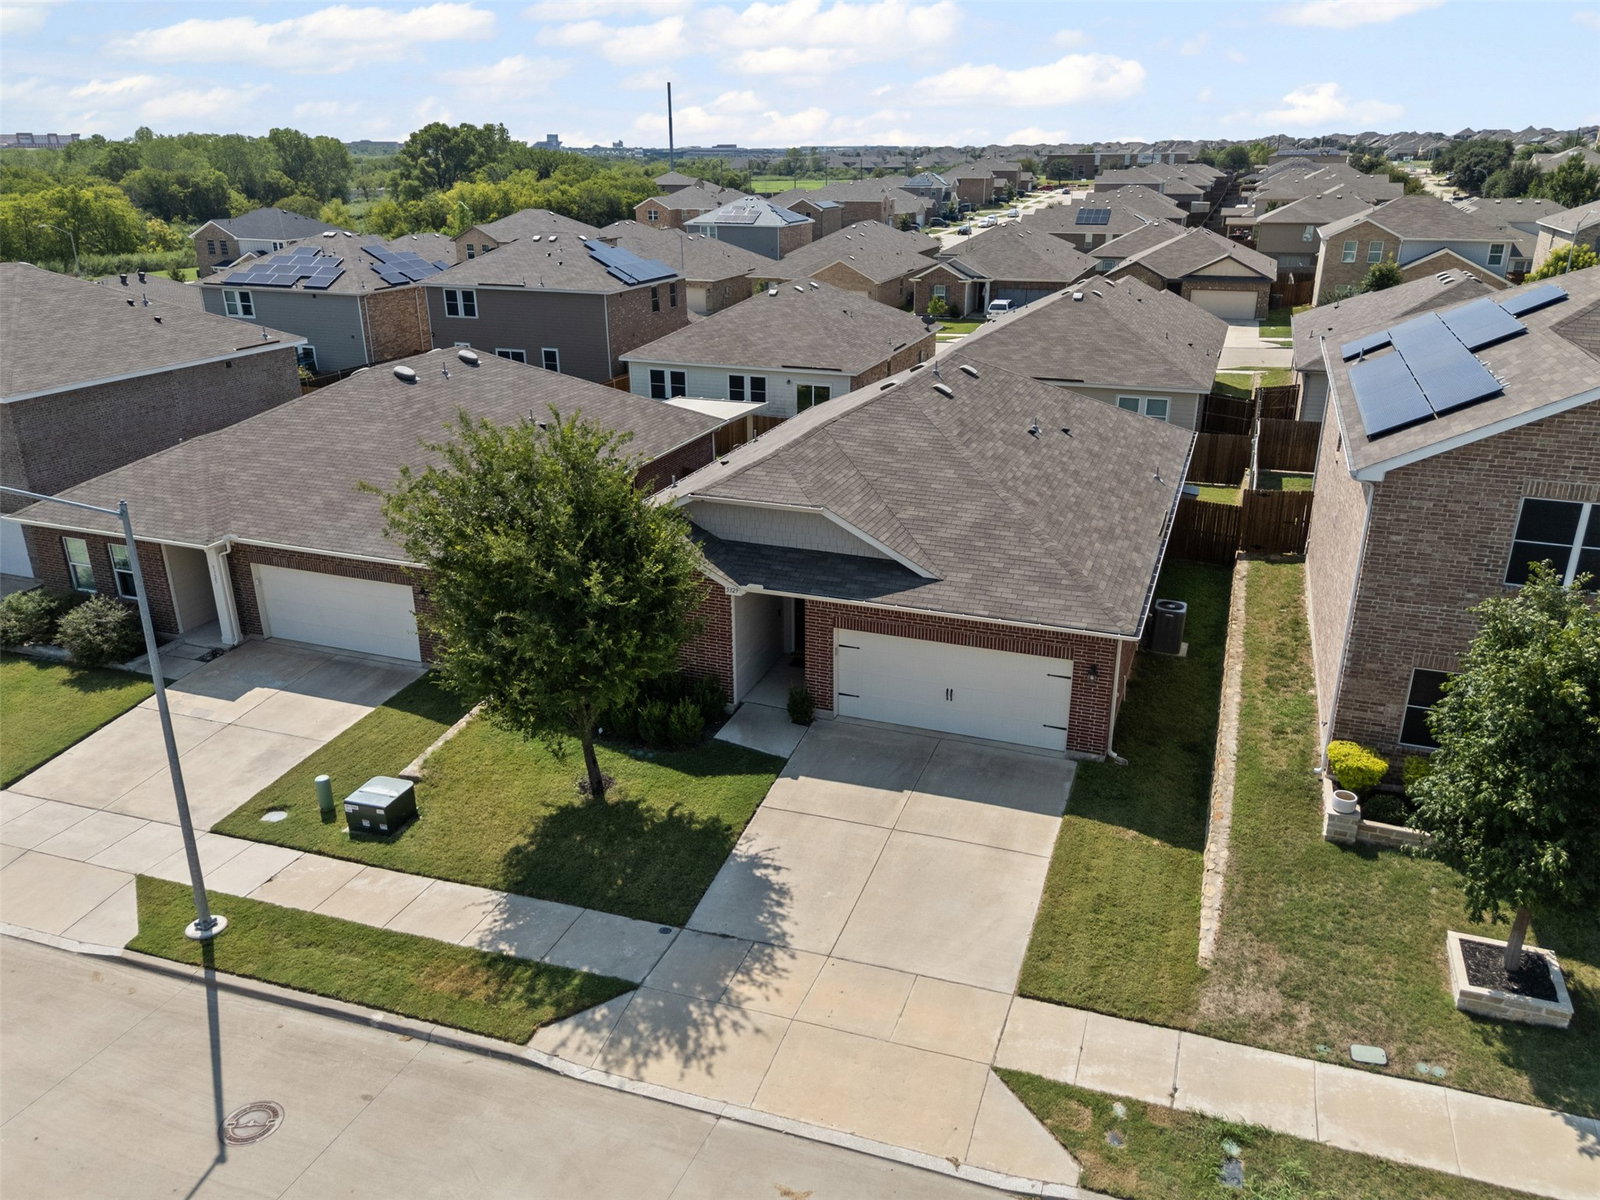
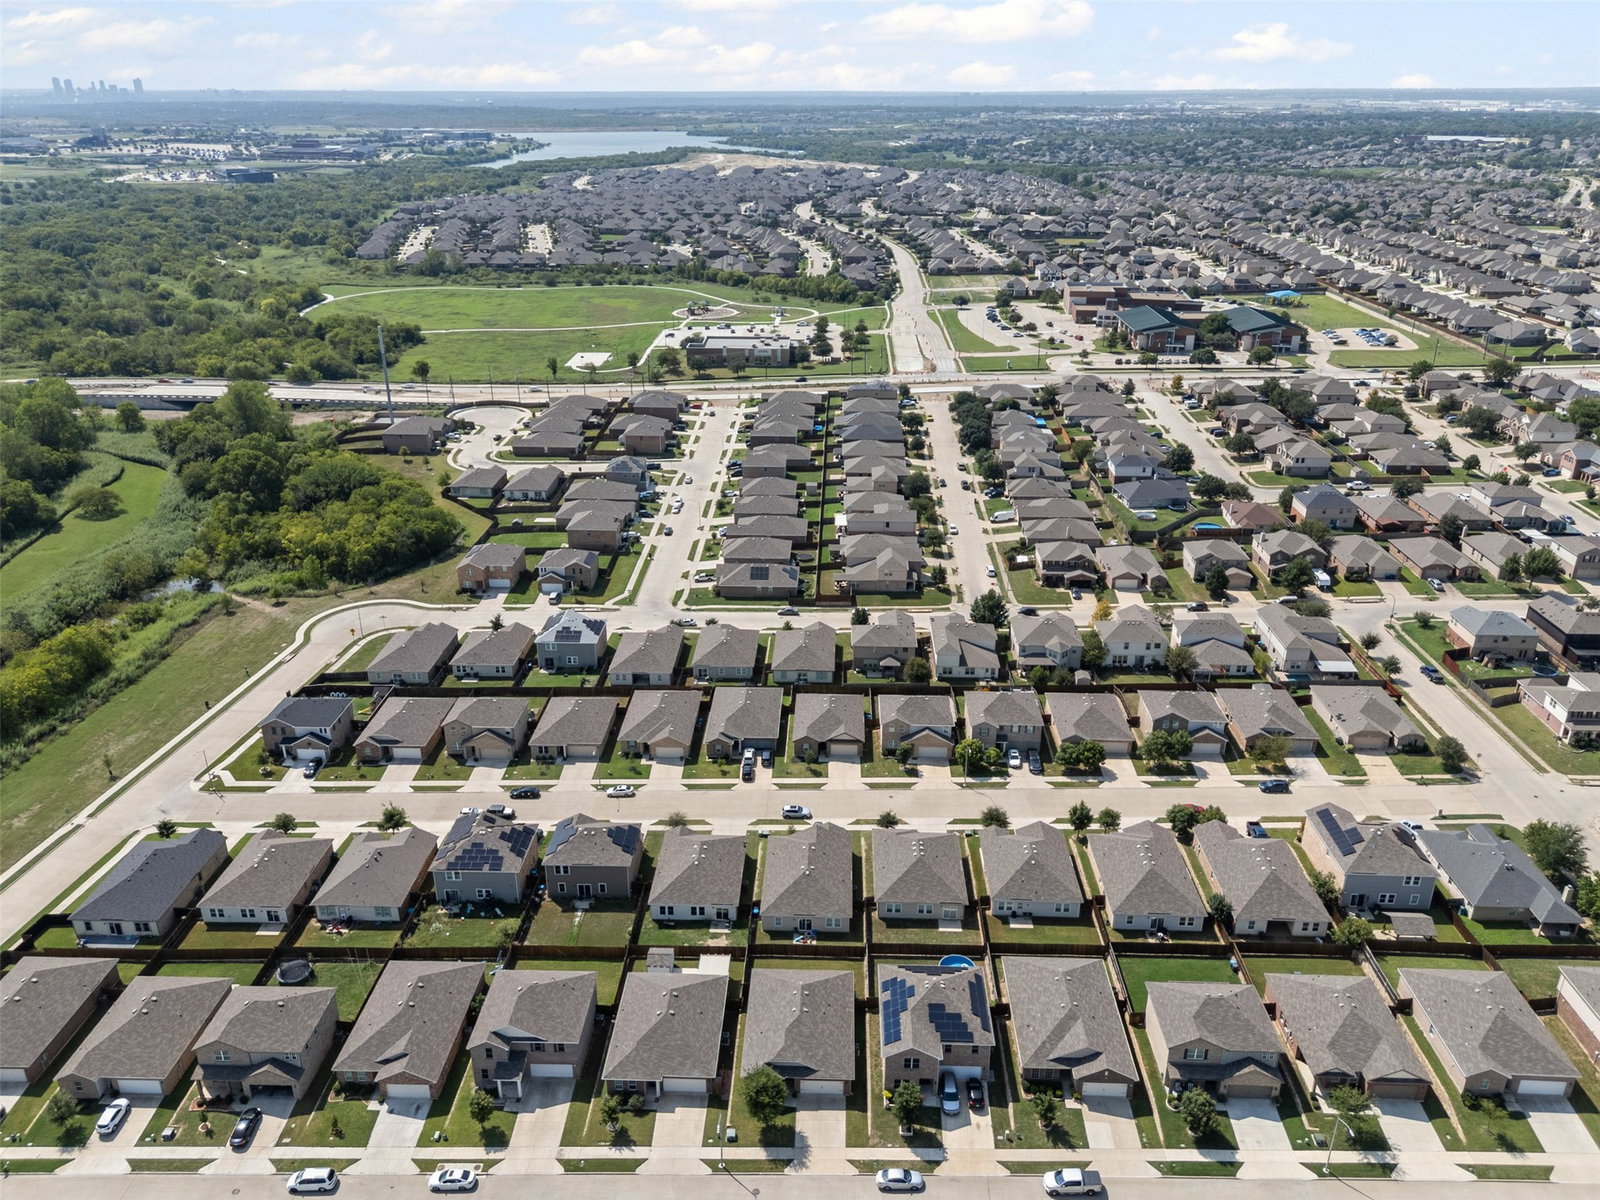
NEW PRICE! Built in 2020, this beautifully maintained home offers the perfect blend of modern design and everyday comfort. Featuring 3 spacious bedrooms and 2 full bathrooms, the thoughtful floor plan creates an open, inviting living space that’s ideal for both entertaining and daily living. The kitchen shines with granite countertops, ample cabinetry, and a seamless flow into the dining and living areas, making it the true heart of the home. Step outside to a nicely sized backyard, perfect for gatherings, play, or simply relaxing on a quiet evening. With its convenient location and move-in-ready appeal, this home is ready for its new owners!
Additional Information
- Interior Features
- Decorative Designer Lighting Fixtures, Eat-In Kitchen, Granite Counters, High Speed Internet, Open Floor Plan, Cable TV, Walk-In Closet(s)
- Exterior Features
- Rain Gutters
- Taxes
- $7,838
- HOA Fee
- $325
- Property Description
- Traditional, Detached
- Flooring
- Carpet, Tile, Vinyl
- Appliances
- Dishwasher, Electric Range, Disposal, Microwave, Vented Exhaust Fan
- Heating
- Central, Electric
- Air Conditioning
- Central Air, Electric
- Exterior Features
- Rain Gutters
- Stories
- 1
- Levels
- One
- Roof
- Composition
- Foundation
- Slab
- Parking Features
- Paved, Garage Faces Front, Garage, Garage Door Opener
- Garage Spaces
- 2
- School District
- Eagle Mt-Saginaw Isd
- Elementary School
- Parkview
- Middle School
- Creekview
- High School
- Chisholm Trail
Mortgage Calculator
Listing courtesy of Debbie Petty from Williams Trew Real Estate. Contact: 817-228-4771