3013 Sierra Trl, Melissa, TX 75454
- $?
- 4
- BD
- 3
- BA
- 3,285
- SqFt


- Sold Price
- $?
- List Price
- $587,928
- Status
- CLOSED
- Closing Date
- Apr 28, 2026
- MLS#
- 21052607
- Subtype
- Residential
- Style
- Traditional, Detached
- Architectural Style
- Traditional, Detached
- Construction Status
- New Construction - Complete
- Year Built
- 2025
- Bedrooms
- 4
- Bathrooms
- 3
- Full Baths
- 3
- Living Area
- 3,285
- Lot Size
- 7,800
- Acres
- 0.18
- Subdivision
- Liberty
Property Description
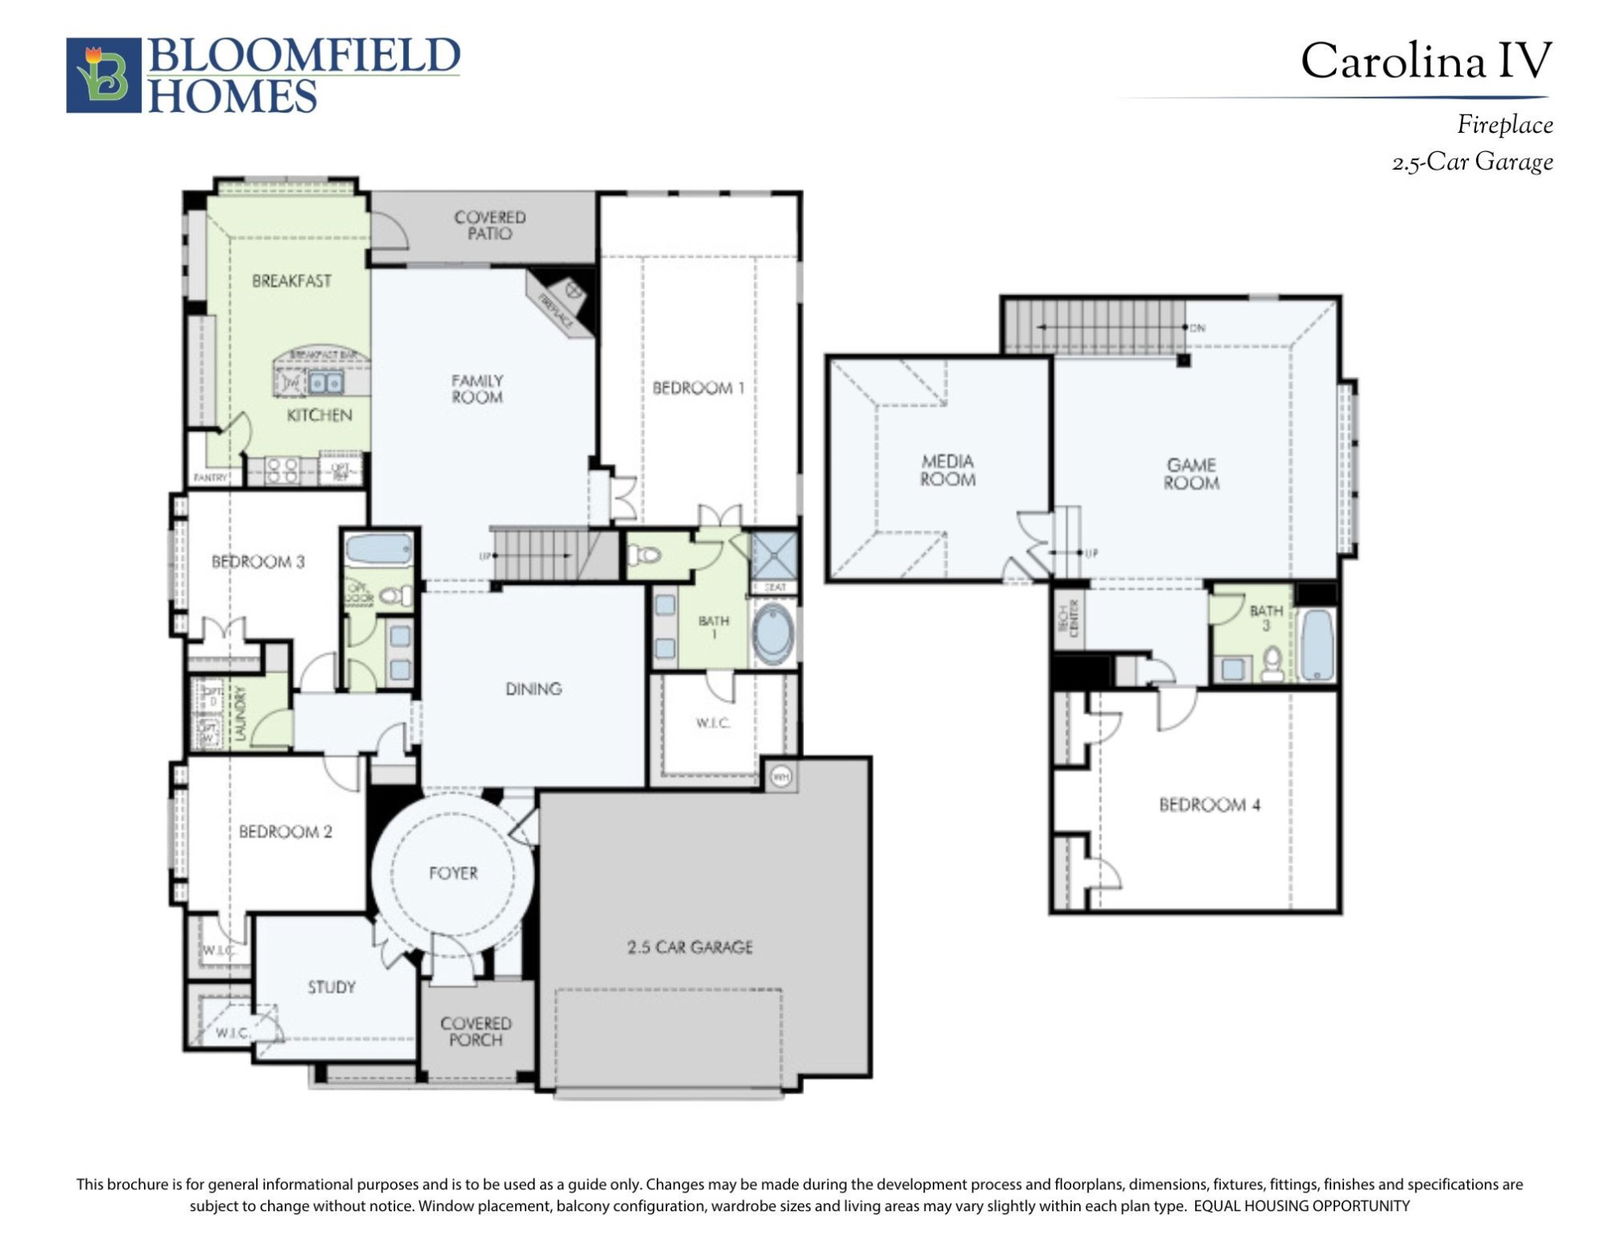
*Seller pays $15K towards closing costs or rate buy down.* BRAND NEW & NEVER LIVED IN! The Carolina IV by Bloomfield Homes is a thoughtfully designed two-story plan offering 4 bedrooms, 3 full baths, and a 2.5-car garage, set on an interior lot with a beautiful brick-and-stone exterior that delivers timeless curb appeal. Step inside through the covered porch into a wide foyer that opens to a bright Study with dual doors and a Formal Dining Room, perfect for entertaining or working from home. Durable wood flooring flows throughout the main living areas, leading you into an open Family Room anchored by a dramatic stone-to-ceiling fireplace with cedar mantel. The Deluxe Kitchen is equipped with built-in stainless steel appliances, a double oven, custom cabinetry, upgraded Quartz countertops, a large walk-in pantry, and a charming buffet in the Breakfast Nook, making it as functional as it is stylish. The private first-floor Primary Suite is a true retreat with a spacious sitting area, oversized walk-in closet, dual vanities, soaking tub, and a separate shower. Upstairs you’ll find a large Game Room plus a dedicated Media Room for movie nights and entertaining. Outside, the covered patio provides a shaded space to enjoy your backyard, while the extended 2.5-car garage adds extra storage and parking flexibility. With its balance of open living areas, private retreats, and elevated finishes, the Carolina IV delivers both comfort and sophistication for modern living at Liberty in Melissa. Call or visit today to learn more!
Additional Information
- Amenities
- Fireplace
- Interior Features
- Decorative Designer Lighting Fixtures, Double Vanity, Eat-In Kitchen, High Speed Internet, Kitchen Island, Open Floor Plan, Pantry, Cable TV, Walk-In Closet(s)
- Exterior Features
- Lighting, Private Yard, Rain Gutters
- HOA Fee
- $420
- Property Description
- Traditional, Detached
- Flooring
- Carpet, Tile, Wood
- Appliances
- Double Oven, Dishwasher, Electric Oven, Gas Cooktop, Disposal, LP Gas Water Heater, Microwave, Vented Exhaust Fan
- Heating
- Central, Fireplace, Natural Gas, Zoned
- Air Conditioning
- Central Air, Ceiling Fan(s), Electric, Zoned
- Exterior Features
- Lighting, Private Yard, Rain Gutters
- Stories
- 2
- Levels
- Two
- Roof
- Composition
- Foundation
- Slab
- Parking Features
- Covered, Direct Access, Driveway, Enclosed, Garage Faces Front, Garage, Garage Door Opener, Oversized
- Garage Spaces
- 2
- School District
- Melissa Isd
- Elementary School
- Harry Mckillop
- Middle School
- Melissa
- High School
- Melissa
Mortgage Calculator
Listing courtesy of Marsha Ashlock from Visions Realty & Investments. Contact: 817-288-5510
Selling Office: William Grayson Realty.
Listings provided by North Texas Real Estate Information Systems (NTREIS). Listing data has been deemed reliable but is not guaranteed to be accurate by the MLS.
Last updated: