3420 Lovers Ln Unit A, University Park, TX 75225
- $1,925,000
- 4
- BD
- 4
- BA
- 3,292
- SqFt






- List Price
- $1,925,000
- Status
- ACTIVE UNDER CONTRACT
- Price Change
- ▼ $60,000 1788911044
- MLS#
- 21051867
- Subtype
- Residential
- Style
- Traditional
- Architectural Style
- Traditional
- New Construction
- Yes
- Construction Status
- New Construction - Incomplete
- Year Built
- 2025
- Bedrooms
- 4
- Bathrooms
- 4
- Full Baths
- 3
- Half Baths
- 1
- Living Area
- 3,292
- Lot Size
- 3,528
- Acres
- 0.08
- Subdivision
- University Heights
Property Description
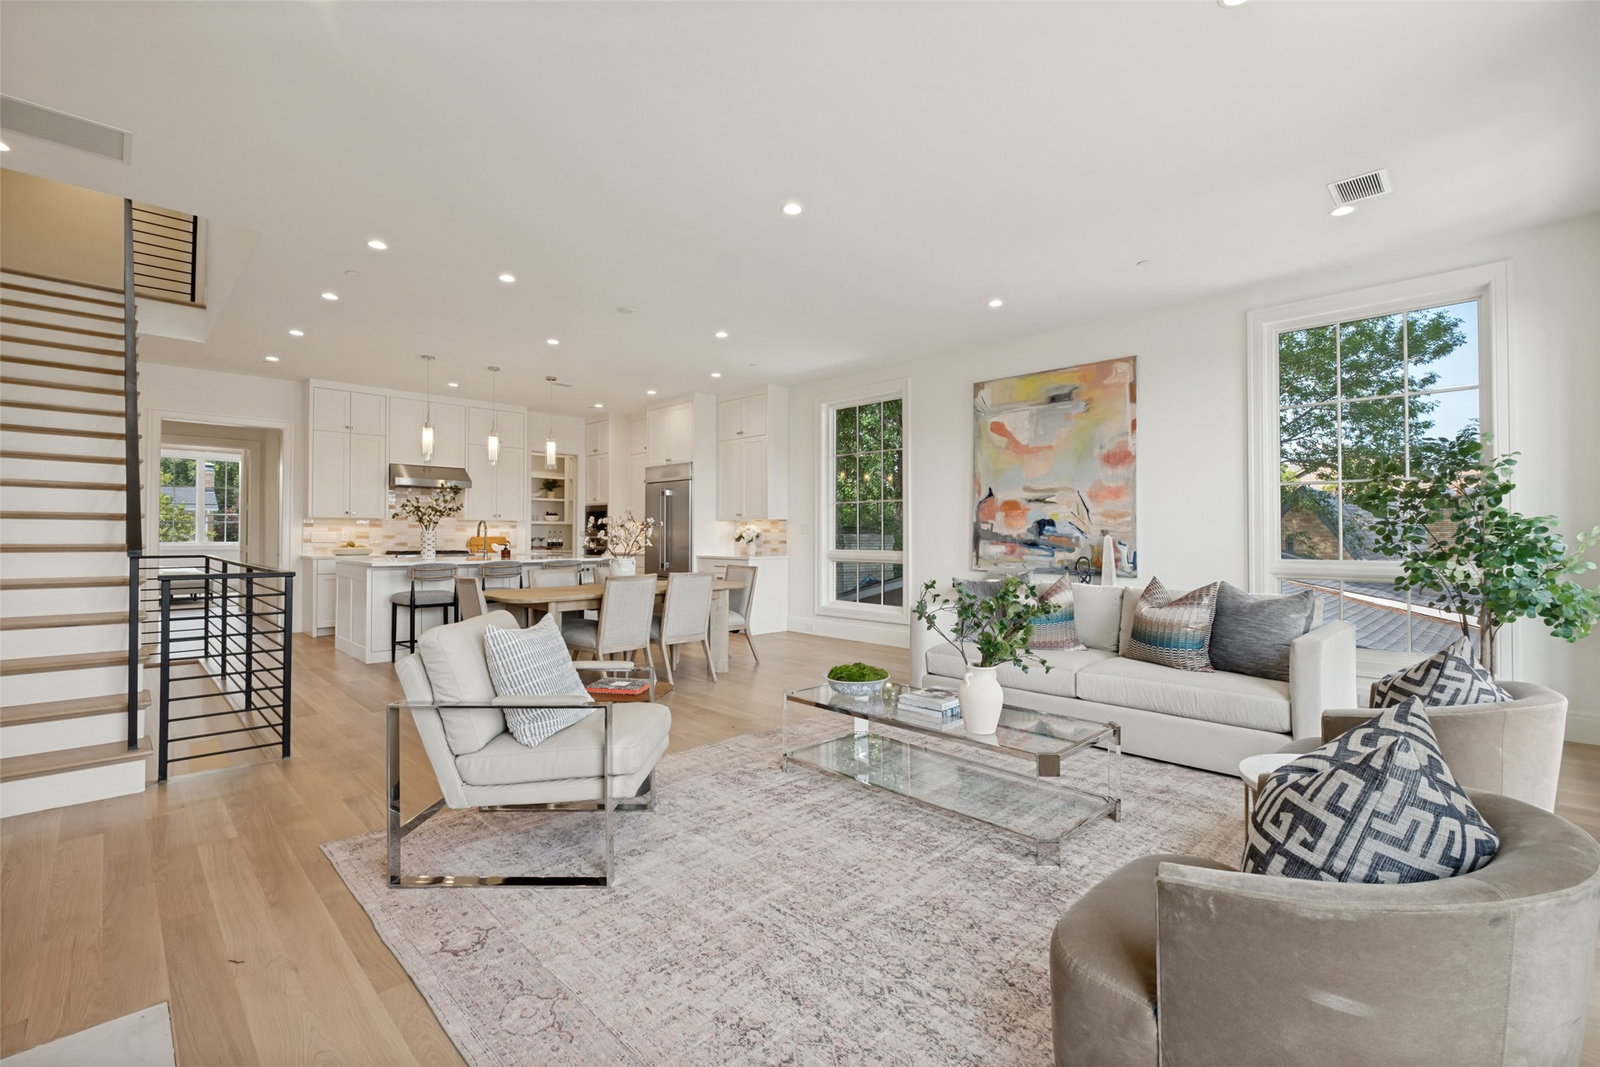
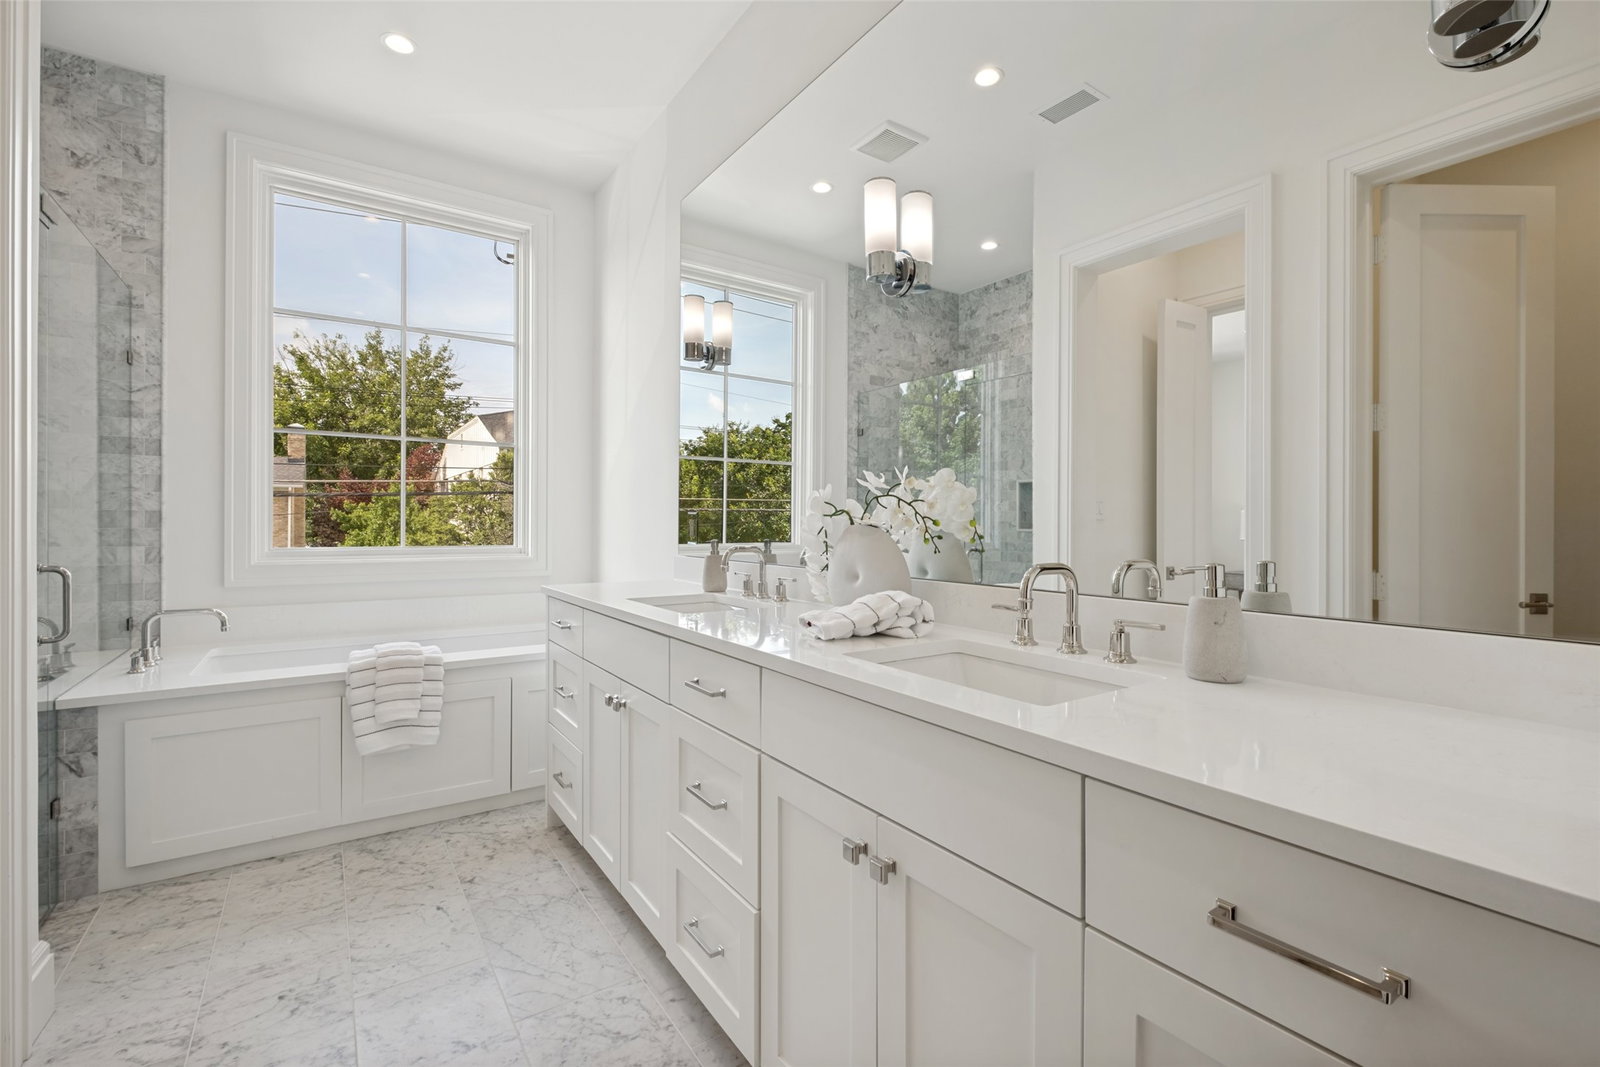
Completed in May, 2026, this elegant new construction home is located in the heart of University Park, and masterfully built by Tom Black. This stunning single-family attached home features four bedrooms, 3.5 baths, and an exceptional finish-out with state-of-the-art appliances. The first floor offers a convenient bedroom with an ensuite bathroom, while the second level boasts an open-concept kitchen, a lovely dining area, and a spacious living room centered around a fireplace, with a wall of windows that fills the space with natural light. The primary suite is also located on the second floor, with two more bedrooms and a full bath on the third level. Every detail has been curated with high-end flooring, countertops, and custom tile work. The home is elevator-ready for future installation. Ideally located, you are just a short walk to Snider Plaza, SMU, Holmes Aquatic Center, tennis courts, Curtis Park, and University Park Elementary. This is the pinnacle of urban living in the Park Cities, featuring a private, alley-entry attached double garage.
Additional Information
- Amenities
- Fireplace
- Interior Features
- Chandelier, Decorative Designer Lighting Fixtures, Granite Counters, High Speed Internet, Kitchen Island, Open Floor Plan, Cable TV, Walk-In Closet(s)
- Taxes
- $5,873
- Property Description
- Traditional
- Flooring
- Hardwood, Tile
- Appliances
- Gas Range, Built in Refrigerator, Dishwasher, Electric Oven, Gas Cooktop, Disposal, LP Gas Water Heater, Microwave
- Heating
- Central, Fireplace, Zoned
- Air Conditioning
- Central Air, Ceiling Fan(s), Gas, Zoned
- Levels
- Three Or More
- Roof
- Composition
- Foundation
- Slab
- Parking Features
- Alley Access, Circular Driveway, Garage - Single Door, Driveway, Garage, Garage Door Opener, Inside Entrance, Garage Faces Rear
- Garage Spaces
- 2
- School District
- Highland Park Isd
- Elementary School
- University
- Middle School
- Highland Park, Mcculloch
- High School
- Highland Park
Mortgage Calculator
Listing courtesy of Pam Dyer from Allie Beth Allman & Assoc.. Contact: 214-906-9685

Listings provided by North Texas Real Estate Information Systems (NTREIS). Listing data has been deemed reliable but is not guaranteed to be accurate by the MLS.
Last updated: