Share this with your friends


+19407688824
BACK 40 REALTY
3808 Beechwood Ln, Dallas, TX 75220
- $?
- 4
- BD
- 5
- BA
- 5,029
- SqFt









- Sold Price
- $?
- List Price
- $1,899,995
- Status
- CLOSED
- Closing Date
- Dec 23, 2025
- MLS#
- 21048179
- Subtype
- Residential
- Style
- Contemporary, Other, Detached
- Architectural Style
- Contemporary, Other, Detached
- Construction Status
- New Construction - Complete
- Year Built
- 2023
- Bedrooms
- 4
- Bathrooms
- 5
- Full Baths
- 4
- Half Baths
- 1
- Living Area
- 5,029
- Lot Size
- 13,895
- Acres
- 0.32
- Subdivision
- Glenridge Estates
Property Description
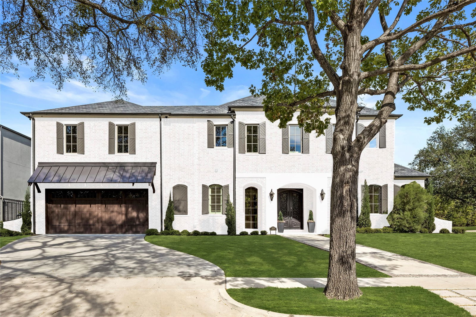
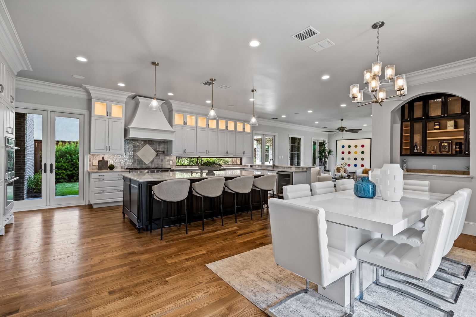
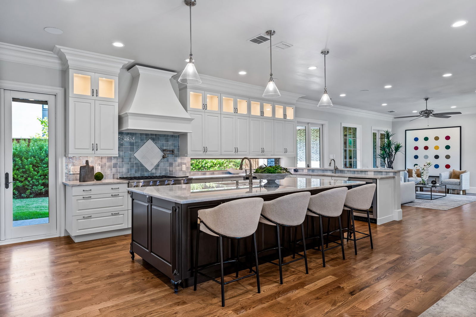
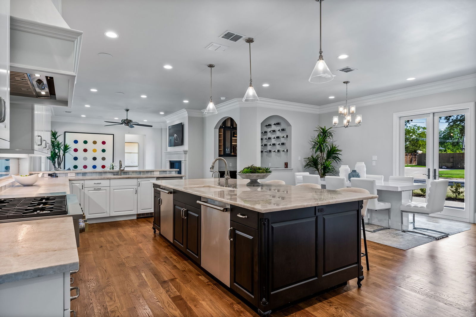
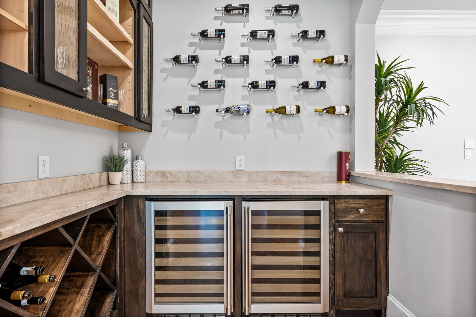
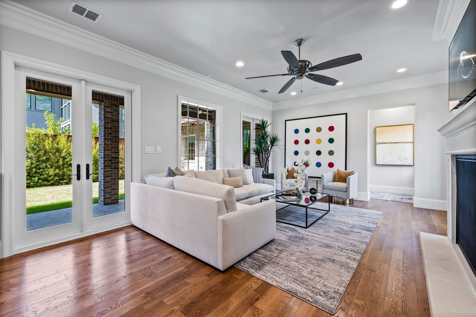
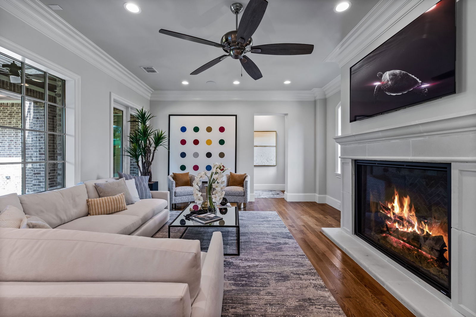
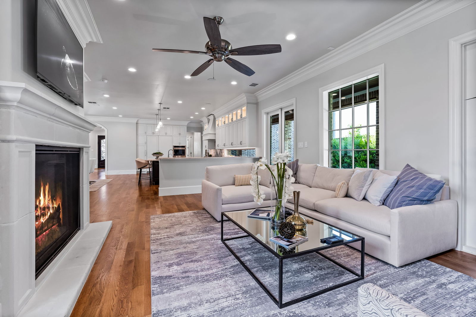
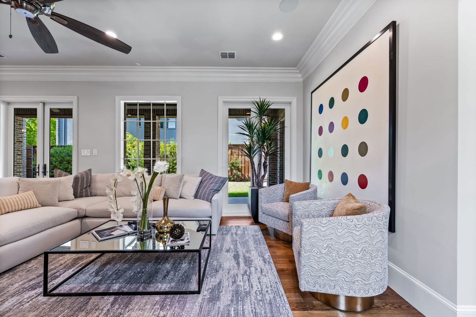
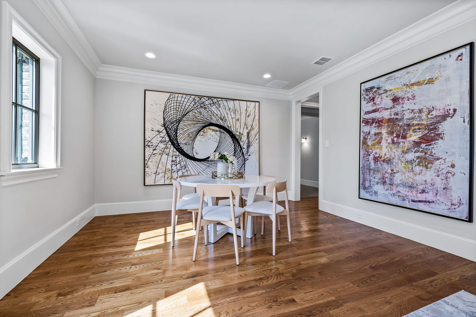
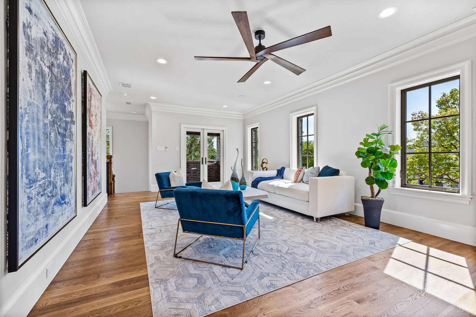
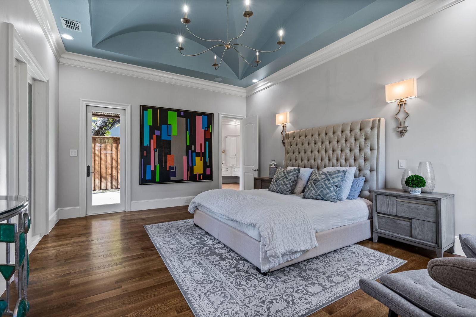
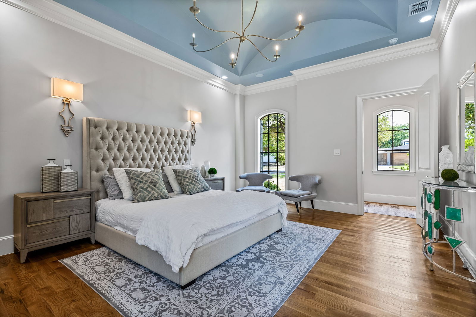
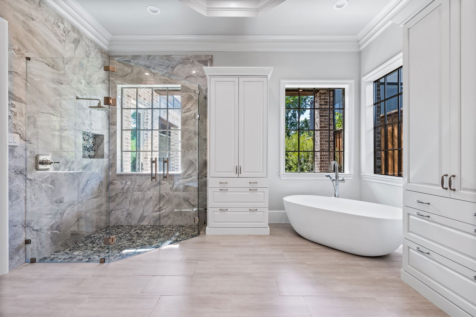
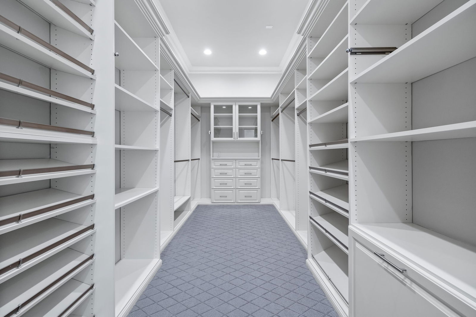
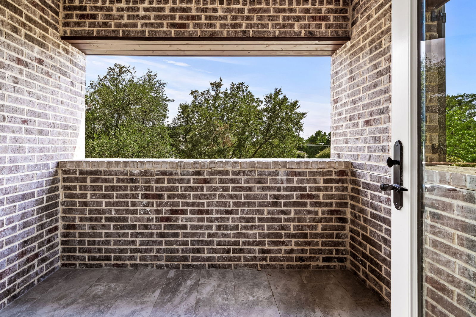
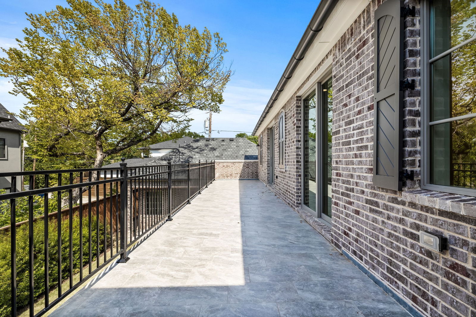
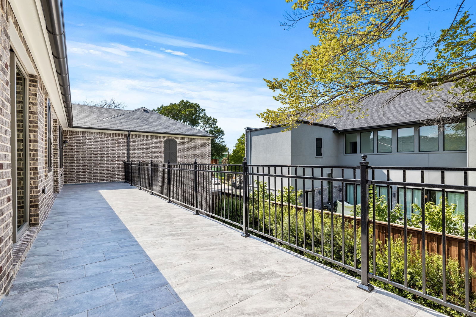
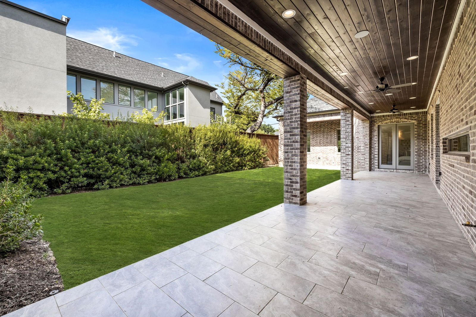
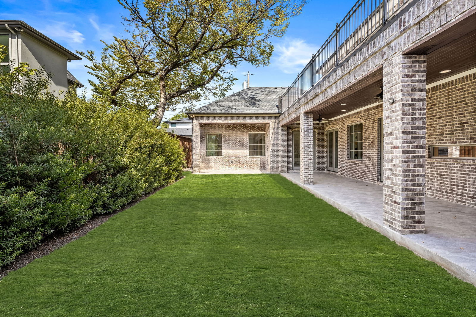
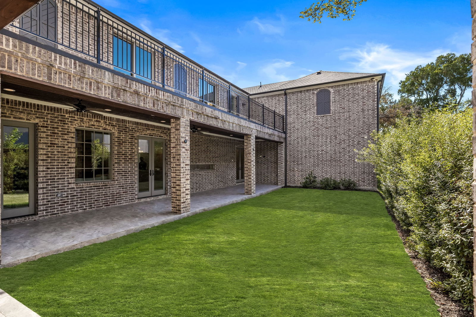
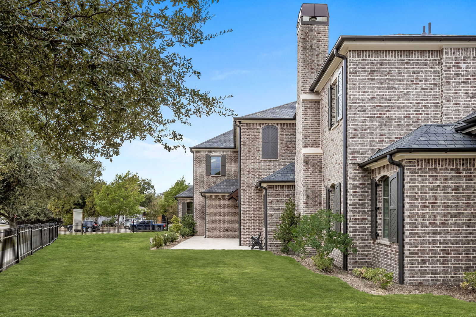
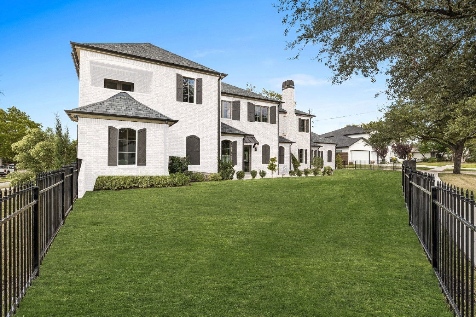
Newer Constructed Home on one of the largest lots in coveted Glenridge Estates. Designed Beverly Hills Designer Pamela Patruno and MARDALF. This 5100 sq ft home spans over an oversized corner lot to offer an expansive yard rarely available in the area. The Craftsmanship and Quality is present in every detail.. Step in through a Custom Steel Door into a light + bright entry way. Adorned w Hardwood Floors, custom lighting, elevated trim, + custom built ins. First Walk into a Tea Room with seating area and Custom Built Ins. Chefs Kitchen w Custom Cabinetry, Crystallo Quartzite Counters, Oversized Kitchen Island, 2 dishwashwers, Panel Ready Built in Fridge, 6 burner Range, Warming Drawer, Wine Room, Coffee Bar,+ Double Ovens. Soaring ceilings encompassed by Walls of Glass to the Owners Retreat. Valuted Ceilings, Wood Floors, Chandelier and En Suite Bath. Primary Bath is Oversized with Free standing tub, Glass Shower w custom Tile, custom cabinets, and Large walk in closet w custom system. Plus Game Room, Media, Separate Office, Multiple Patios. Wired for Surround Sound and Security throughout. Separate Downstairs office could be a 5th bedroom. close prox. to Preston Hollow shops.
Additional Information
- Amenities
- Fireplace
- Interior Features
- Bar-Wet, Chandelier, Bar-Dry, Decorative Designer Lighting Fixtures, Double Vanity, Eat-In Kitchen, High Speed Internet, Kitchen Island, Open Floor Plan, Pantry, Smart Home, Walk-In Closet(s), Wired Audio
- Exterior Features
- Lighting, Private Yard
- Property Description
- Contemporary, Other, Detached
- Flooring
- Hardwood
- Appliances
- Built in Refrigerator, Double Oven, Dishwasher, Electric Oven, Gas Cooktop, Disposal, Ice Maker, Microwave, Water Heater, Warming Drawer, Wine Cooler
- Heating
- Central, Electric, Fireplace, Natural Gas
- Air Conditioning
- Central Air, Electric, Zoned
- Exterior Features
- Lighting, Private Yard
- Stories
- 2
- Levels
- Two
- Roof
- Composition, Metal
- Foundation
- Slab
- Parking Features
- Garage - Single Door, Driveway, Garage, Garage Door Opener
- Garage Spaces
- 2
- School District
- Dallas Isd
- Elementary School
- Withers
- Middle School
- Walker
- High School
- White
How much is your home worth?
...get instant property value now!
Mortgage Calculator
Listing courtesy of Cliff Kessler from Allie Beth Allman & Assoc.. Contact: 310-923-2506
Selling Office: Real Broker, LLC.
Listings provided by North Texas Real Estate Information Systems (NTREIS). Listing data has been deemed reliable but is not guaranteed to be accurate by the MLS.
Last updated: