Share this with your friends


+19407688824
BACK 40 REALTY
14549 Helena St, Pilot Point, TX 76258
- $?
- 5
- BD
- 4
- BA
- 3,558
- SqFt



- Sold Price
- $?
- List Price
- $587,000
- Status
- CLOSED
- Closing Date
- Sep 24, 2025
- MLS#
- 21042921
- Subtype
- Residential
- Style
- Traditional, Detached
- Architectural Style
- Traditional, Detached
- Construction Status
- New Construction - Complete
- Year Built
- 2025
- Bedrooms
- 5
- Bathrooms
- 4
- Full Baths
- 4
- Living Area
- 3,558
- Lot Size
- 6,325
- Acres
- 0.15
- Subdivision
- Creekview Meadows
Property Description
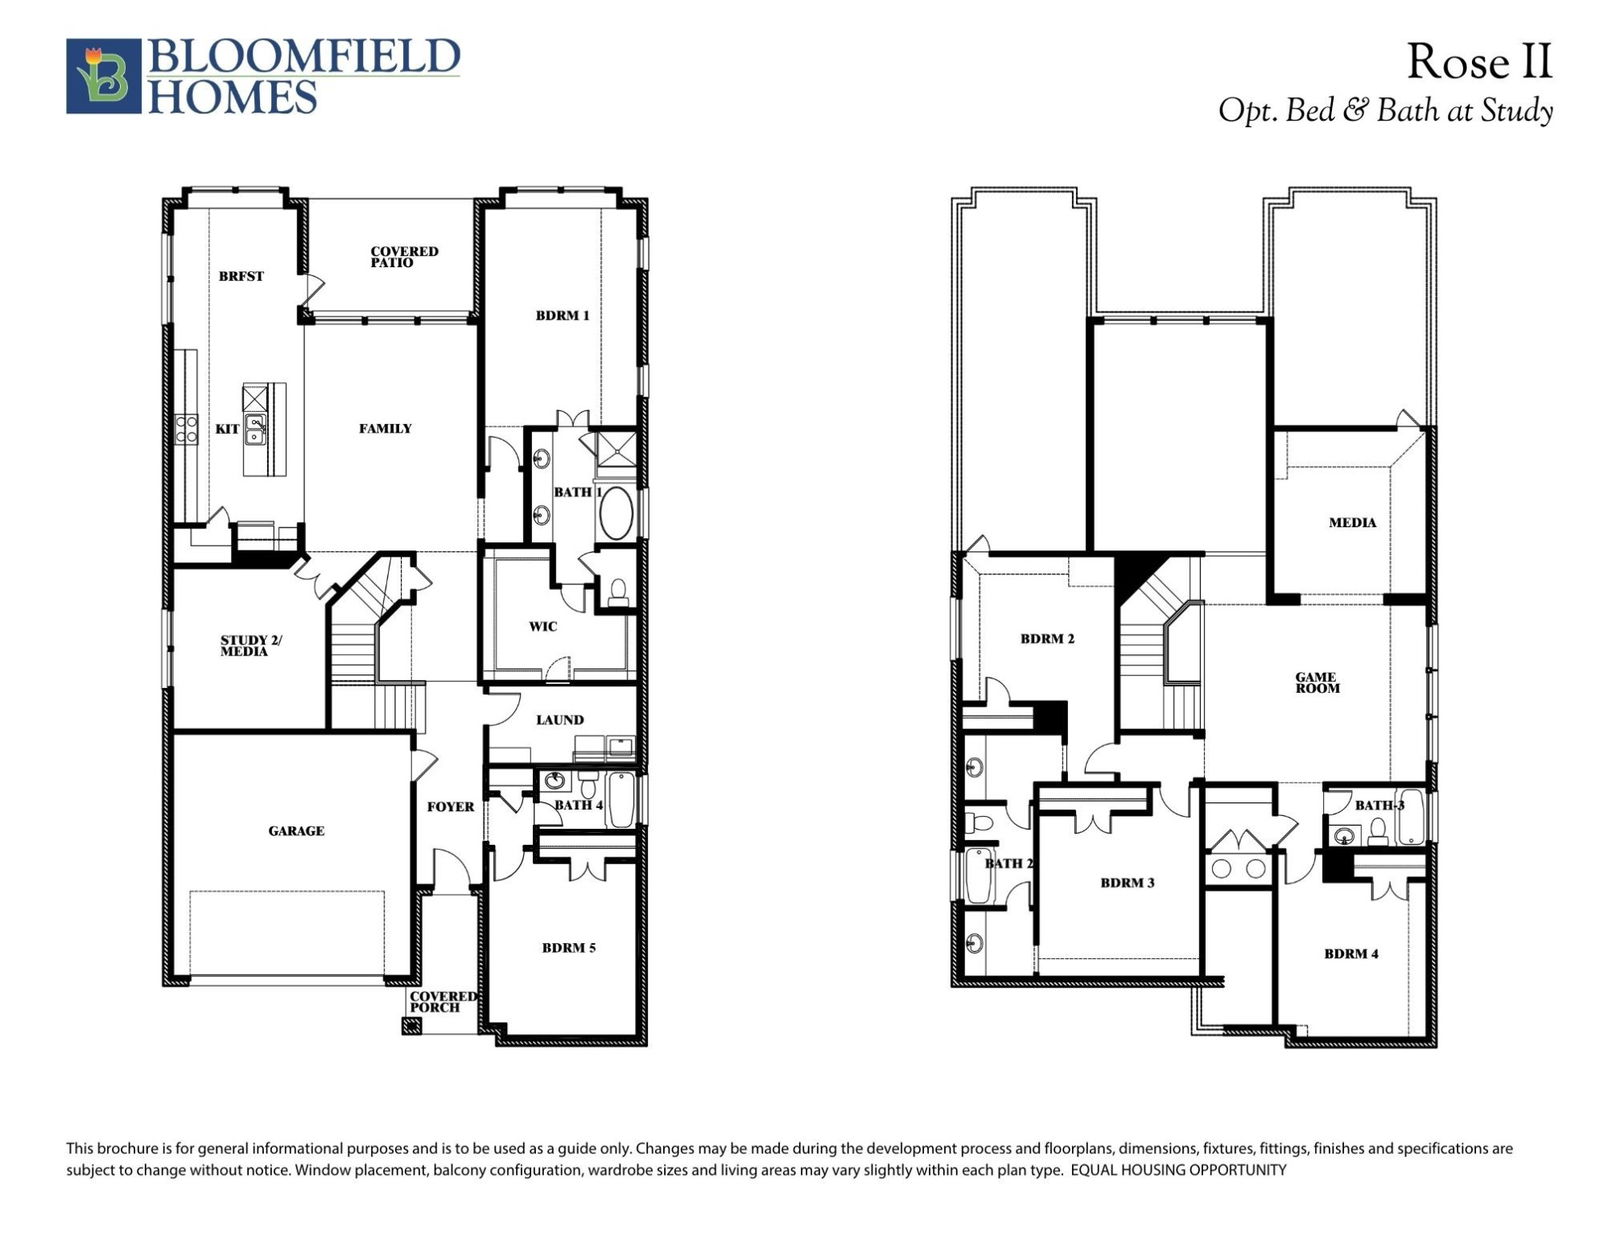
NEW! NEVER LIVED IN. Complete and Move-In Ready NOW! The Rose II by Bloomfield Homes is a two-story design that makes a lasting impression with its thoughtful layout, stylish finishes, and smart use of space, offering 5 bedrooms, 4 baths, and plenty of flexibility for today’s lifestyle. Curb appeal shines with the upgraded brick elevation and 8’ custom front door, while inside you’ll find vaulted ceilings, abundant windows, and wood-look tile flooring running through the high-traffic areas. At the heart of the home, the Deluxe Kitchen is equipped with stainless steel built-in appliances, a vented hood, upgraded quartz counters, custom cabinetry, and an upgraded backsplash, all overlooking the expansive Family Room. A private Study with French doors, a downstairs guest suite, and a Media Room wired for sound offer versatility, while the upstairs Game Room gives kids or guests their own retreat. The Primary Suite is a true highlight with its spa-like ensuite bath and large walk-in closet. Additional details like wrought iron stair railing, upgraded tile and lighting, and enhanced carpet selections bring a high-end touch throughout. With its balance of beauty and practicality, this Rose II is designed to impress from every angle—visit Bloomfield Homes at Creekview Meadows in Pilot Point today to experience it for yourself!
Additional Information
- Interior Features
- Decorative Designer Lighting Fixtures, Double Vanity, Eat-In Kitchen, High Speed Internet, Kitchen Island, Open Floor Plan, Pantry, Cable TV, Vaulted/Cathedral Ceilings, Walk-In Closet(s)
- Exterior Features
- Private Yard
- HOA Fee
- $850
- Property Description
- Traditional, Detached
- Flooring
- Carpet, Tile
- Appliances
- Dishwasher, Electric Oven, Gas Cooktop, Disposal, Microwave, Water Heater, Vented Exhaust Fan
- Heating
- Central, Natural Gas, Zoned
- Air Conditioning
- Central Air, Ceiling Fan(s), Gas, Zoned
- Exterior Features
- Private Yard
- Stories
- 2
- Levels
- Two
- Roof
- Composition
- Foundation
- Slab
- Parking Features
- Covered, Direct Access, Driveway, Enclosed, Garage Faces Front, Garage, Garage Door Opener
- Garage Spaces
- 2
- School District
- Celina Isd
- Elementary School
- Tommie Dobie Bothwell
- Middle School
- Jerry & Linda Moore
- High School
- Celina
How much is your home worth?
...get instant property value now!
Mortgage Calculator
Listing courtesy of Marsha Ashlock from Visions Realty & Investments. Contact: 817-288-5510
Selling Office: StarPro Realty Inc..
Listings provided by North Texas Real Estate Information Systems (NTREIS). Listing data has been deemed reliable but is not guaranteed to be accurate by the MLS.
Last updated: