Share this with your friends


+19407688824
BACK 40 REALTY
6303 Meadow Rd, Dallas, TX 75230
- $?
- 4
- BD
- 3
- BA
- 2,873
- SqFt




- Sold Price
- $?
- List Price
- $1,675,000
- Status
- CLOSED
- Closing Date
- Sep 29, 2025
- MLS#
- 21041104
- Subtype
- Residential
- Style
- Traditional, Detached
- Architectural Style
- Traditional, Detached
- Construction Status
- Preowned
- Year Built
- 1927
- Bedrooms
- 4
- Bathrooms
- 3
- Full Baths
- 3
- Living Area
- 2,873
- Lot Size
- 11,717
- Acres
- 0.27
- Subdivision
- Preston Road Estates
Property Description
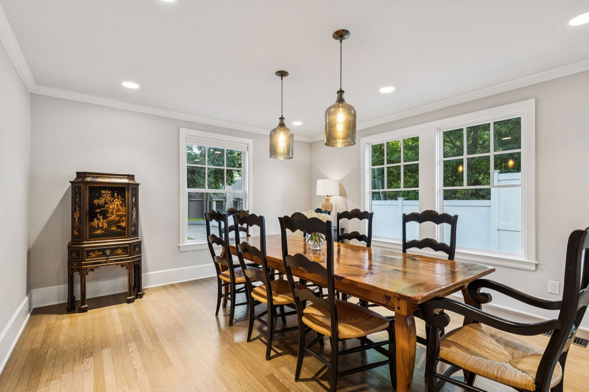
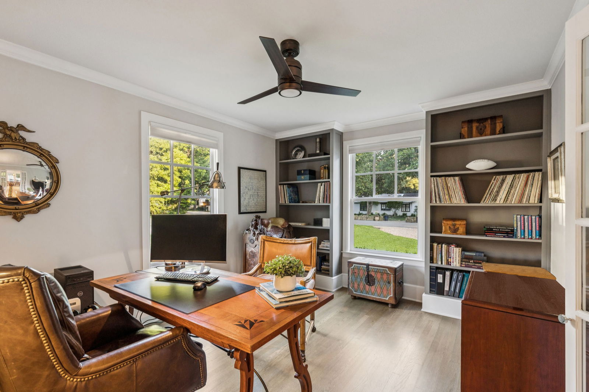
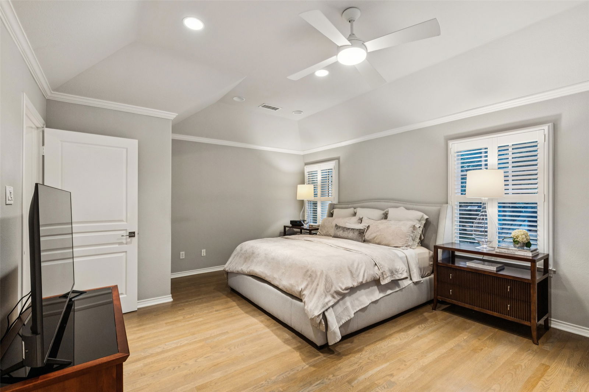
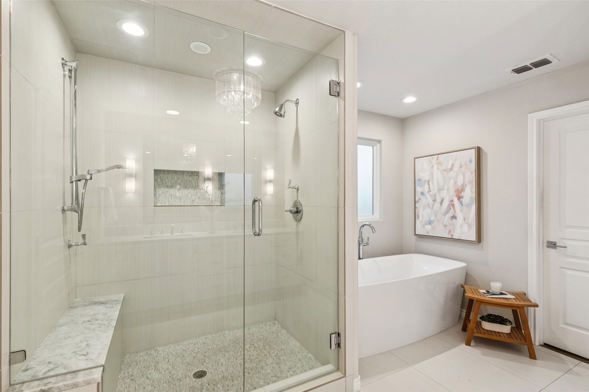
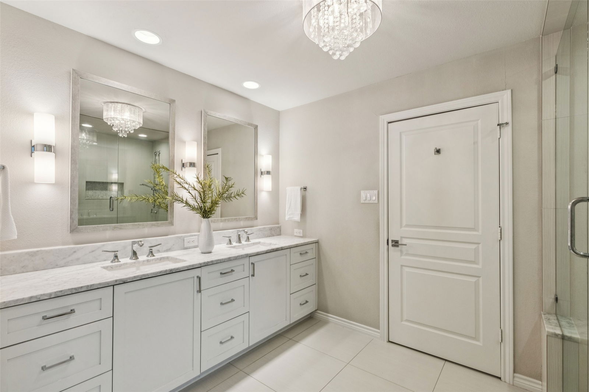
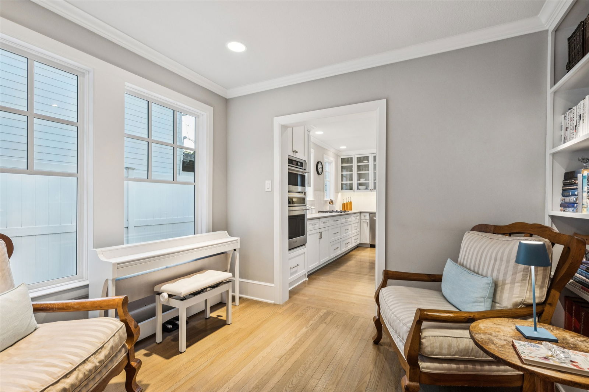
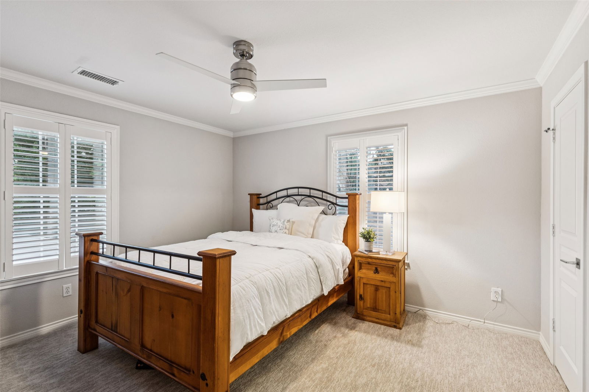
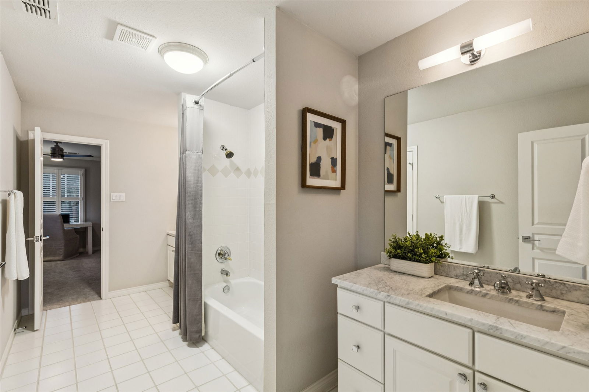
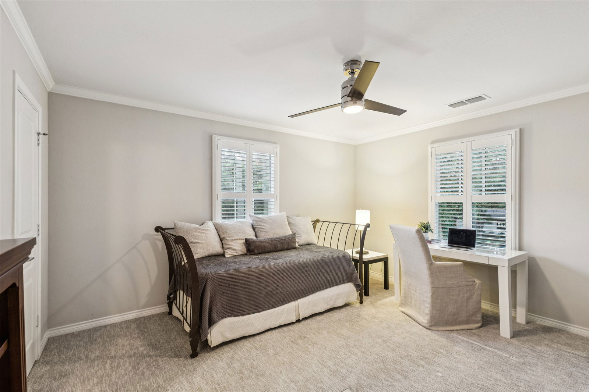
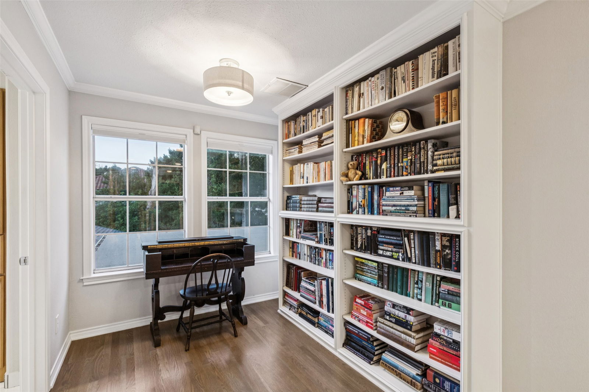
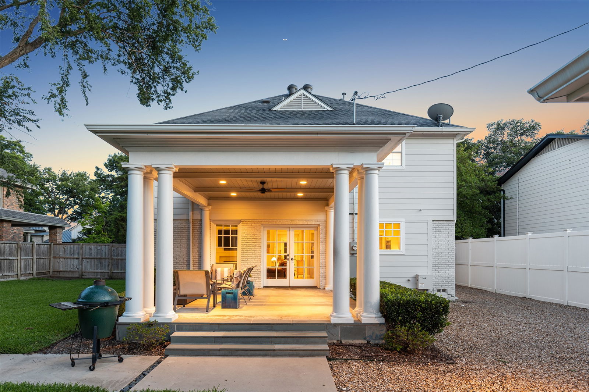
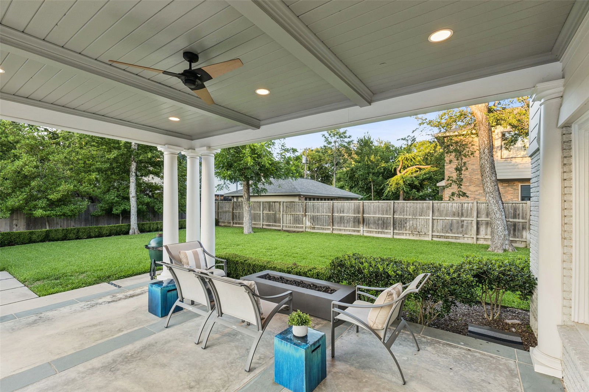
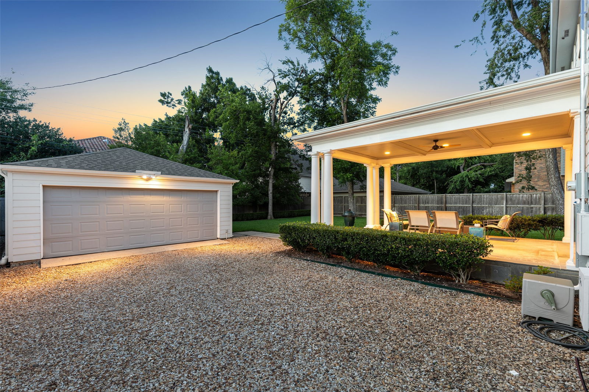
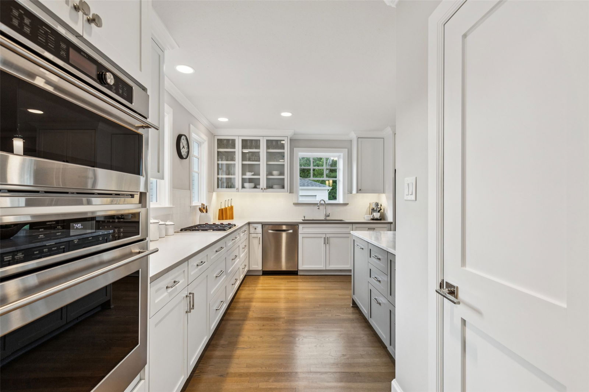
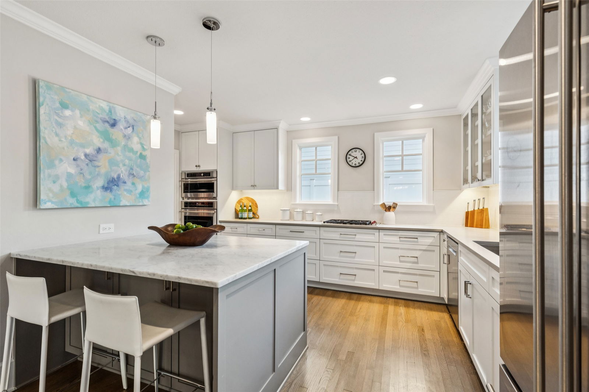
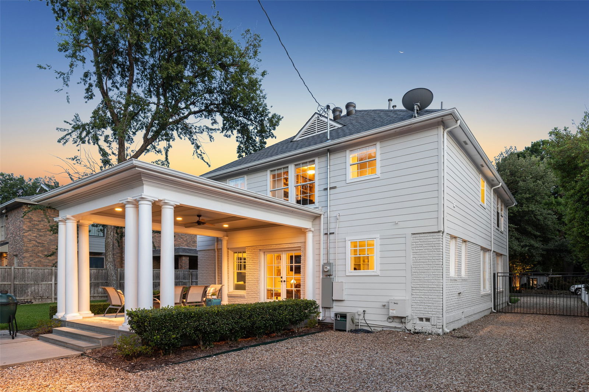
Located in the heart of Preston Hollow on one of the neighborhood’s most sought after and charming, tree-lined streets, this beautifully reimagined home blends timeless elegance with thoughtful updates. Redesigned by renowned Bernbaum Magadini Architects, the home features a warm, welcoming entrance that leads into an airy, light-filled layout with light wood flooring throughout main spaces and plush luxury carpet in the guest bedrooms. The spacious kitchen is a chef’s dream, boasting luxurious marble countertops, high-end stainless-steel appliances, a breakfast bar, and seamless flow into the inviting family room with a cozy fireplace—ideal for both everyday living and entertaining. The expansive primary suite offers a spa-like bathroom retreat with refined finishes and large walk-in closet. Generously sized bedrooms provide comfort and flexibility, while the entire home is filled with natural light and calming views of the lush outdoors. Outside, the oversized yard is shaded by mature trees and offers plenty of room to relax, play or add a pool. A two-car detached garage and a circular driveway provide abundant parking and add to the home’s functionality. This rare Preston Hollow gem captures the perfect balance of modern luxury and classic charm.
Additional Information
- Amenities
- Fireplace
- Interior Features
- Chandelier, Decorative Designer Lighting Fixtures, Eat-In Kitchen, Granite Counters, High Speed Internet, Kitchen Island, Pantry, Cable TV, Walk-In Closet(s), Wired Audio
- Exterior Features
- Rain Gutters
- HOA Fee
- $650
- Property Description
- Traditional, Detached
- Flooring
- Carpet, Tile, Wood
- Appliances
- Some Gas Appliances, Convection Oven, Dishwasher, Gas Cooktop, Disposal, Microwave, Plumbed for Gas, Refrigerator, Vented Exhaust Fan
- Heating
- Central, Natural Gas
- Air Conditioning
- Central Air, Ceiling Fan(s), Electric
- Exterior Features
- Rain Gutters
- Stories
- 2
- Levels
- Two
- Roof
- Composition
- Foundation
- Pillar/Post/Pier
- Parking Features
- Circular Driveway, Driveway, Electric Gate, Garage, Garage Door Opener, Garage Faces Rear
- Garage Spaces
- 2
- School District
- Dallas Isd
- Elementary School
- Prestonhol
- Middle School
- Benjamin Franklin
- High School
- Hillcrest
How much is your home worth?
...get instant property value now!
Mortgage Calculator
Listing courtesy of Kimberly Cocotos from Allie Beth Allman & Assoc.. Contact: 214-682-5754
Selling Office: Briggs Freeman Sotheby's Int'l.
Listings provided by North Texas Real Estate Information Systems (NTREIS). Listing data has been deemed reliable but is not guaranteed to be accurate by the MLS.
Last updated: