Share this with your friends


+19407688824
BACK 40 REALTY
4112 Lafayette St, Dallas, TX 75204
- $?
- 3
- BD
- 3
- BA
- 2,030
- SqFt
- Sold Price
- $?
- List Price
- $450,000
- Status
- CLOSED
- Closing Date
- Jan 09, 2026
- MLS#
- 21010267
- Subtype
- Residential
- Year Built
- 2002
- Bedrooms
- 3
- Bathrooms
- 3
- Full Baths
- 2
- Half Baths
- 1
- Living Area
- 2,030
- Lot Size
- 1,393
- Acres
- 0.03
- Subdivision
- Perry Haskell
Property Description
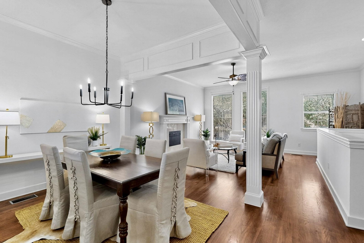
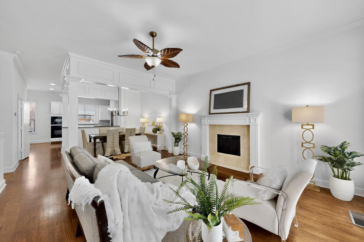
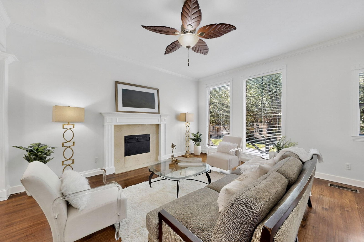
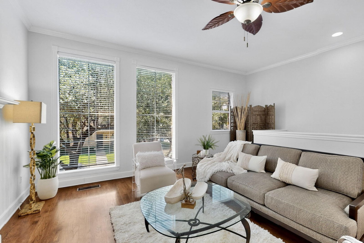
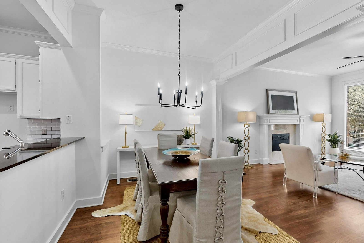
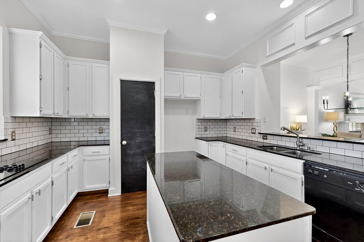
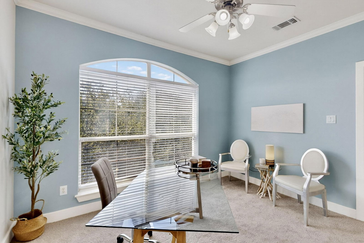
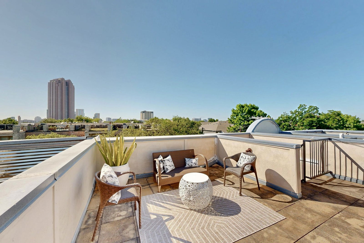
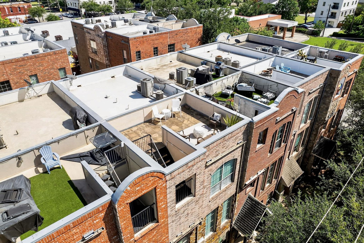
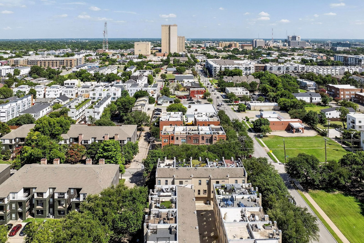
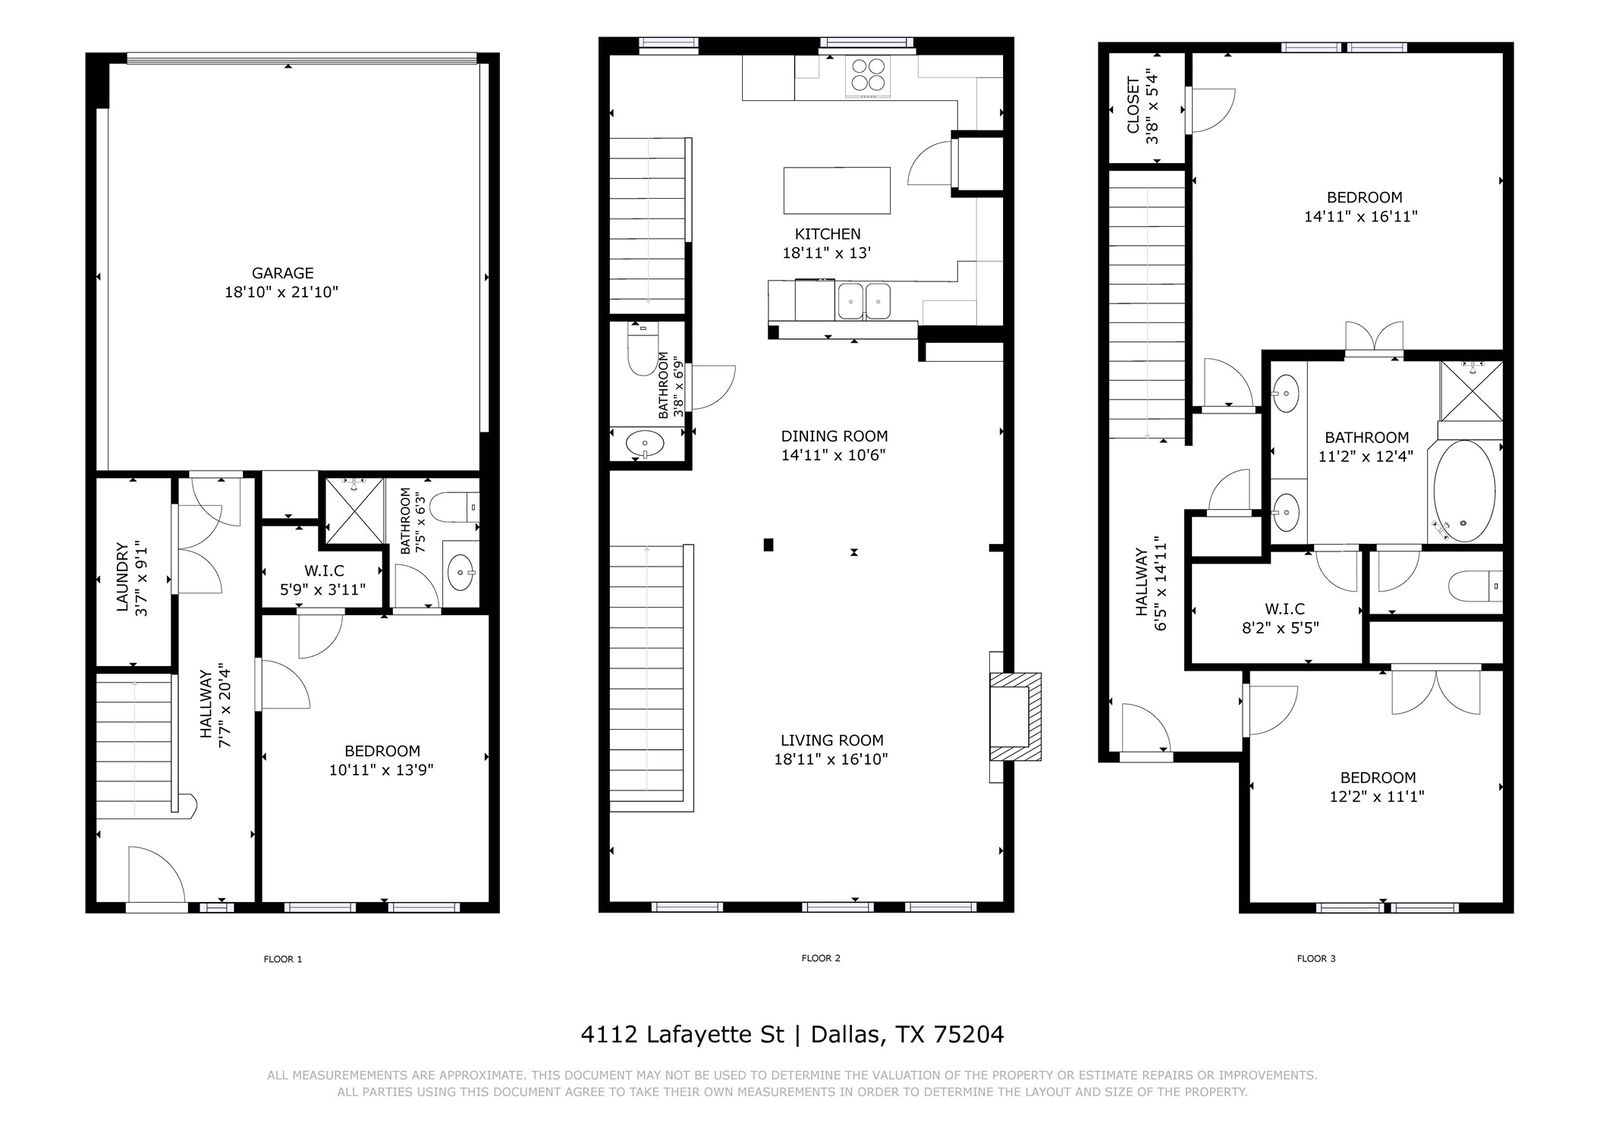
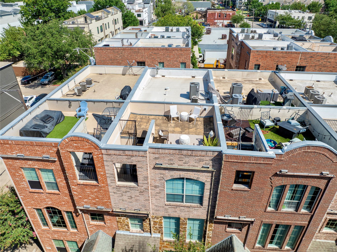
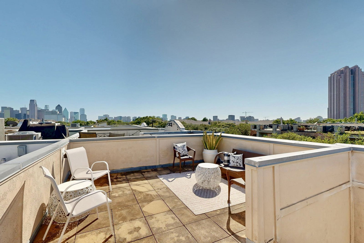
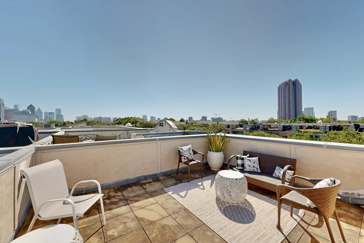
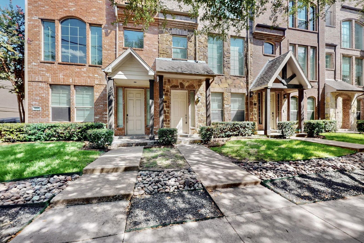
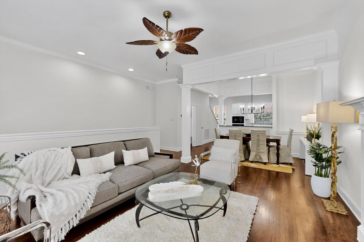
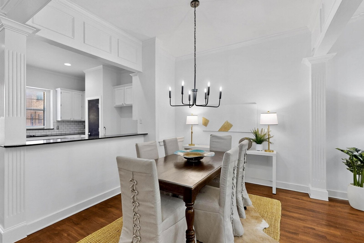
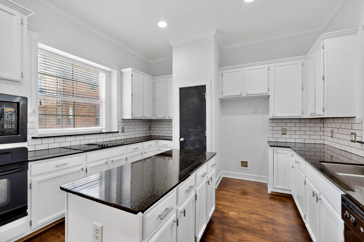
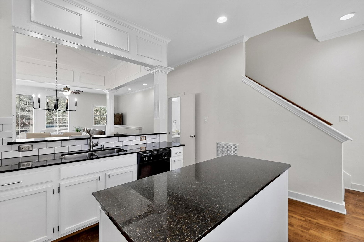
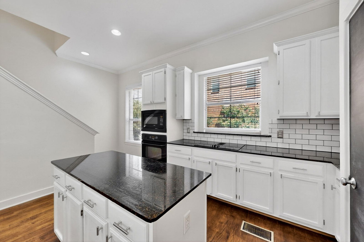
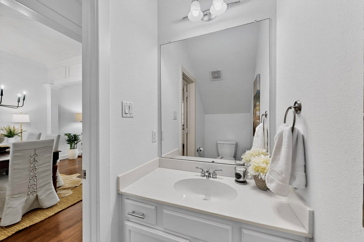
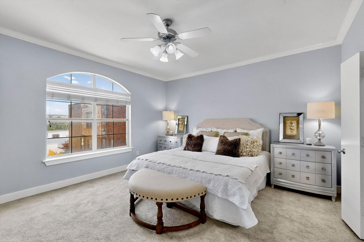
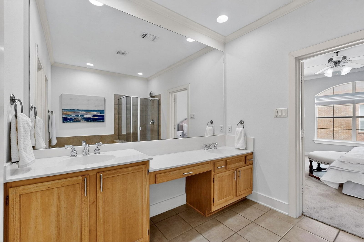
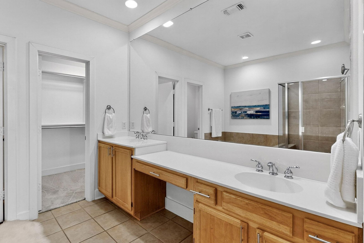
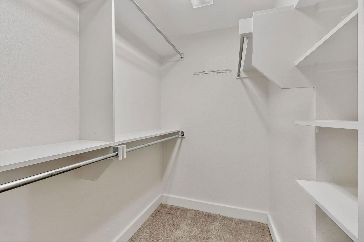
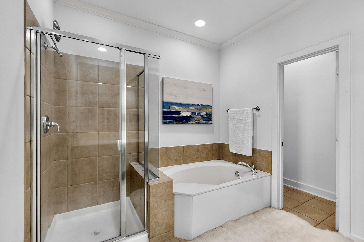
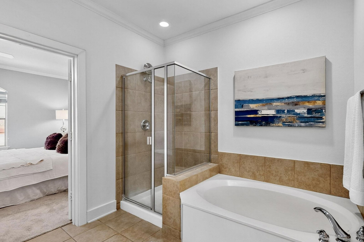
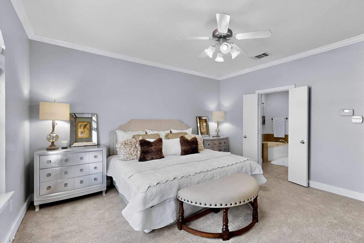
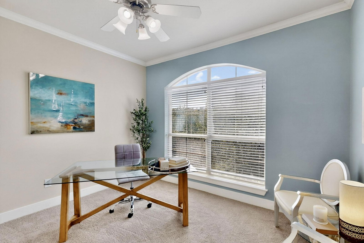
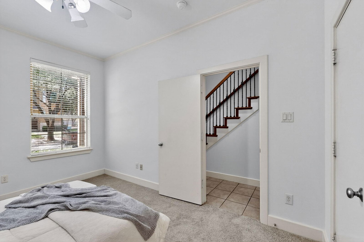
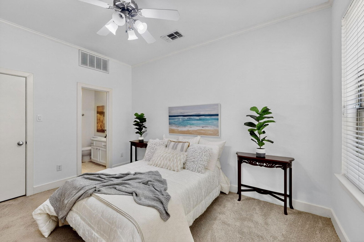
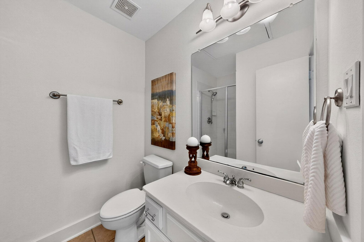
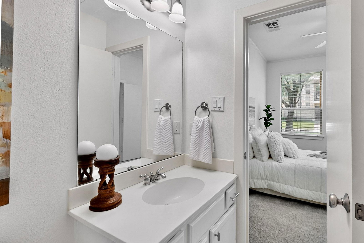
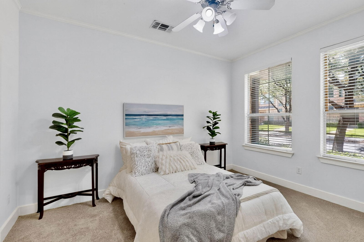
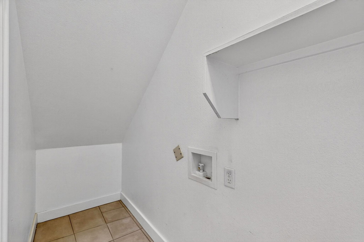
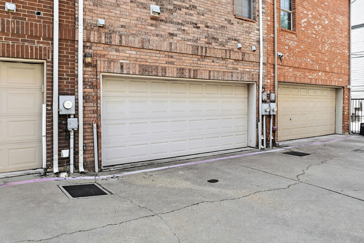
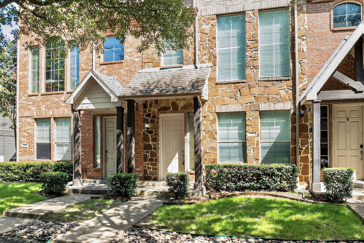
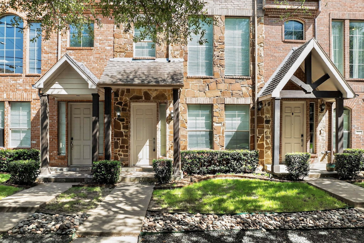
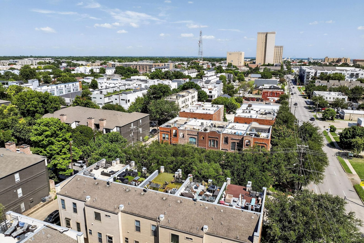
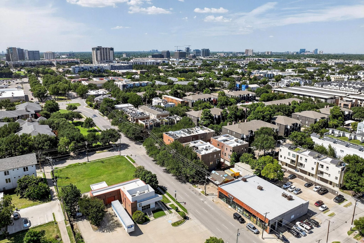
This immaculate townhome in the heart of Dallas is move-in ready and packed with perks inside & out! Don’t miss the ROOFTOP DECK offering private outdoor space with skyline views of Downtown Dallas. Expansive 3-story layout with an open floor plan on the main floor featuring hardwood floors, oversized windows, high ceilings, wainscoting & crown molding details. Second floor opens to a light & bright kitchen complete with subway tile backsplash, chalkboard painted pantry, granite island, breakfast bar & TONS of cabinet storage. Powder room adjacent to kitchen. Dining area flows into the living room, boasting crisp details & amazing natural light that pours across the entire layout! Large primary suite on the top floor features a huge walk-in closet, dual vanities, separate glass shower & soaking tub, plus office space or 3rd bedroom on the opposite side of the floor. Secondary bed & ensuite bath on the first floor could be utilized as an IN-LAW SUITE! Laundry room on first floor next to the unit’s private entry via 2-car garage, complete with even more storage space. PLUS this gated community could not be more conveniently located—steps from multiple grocery stores, neighborhood parks & schools. Bordering Old East Dallas, minutes to SMU, shopping & dining at West Village, or the nightlife in Uptown Dallas.
Additional Information
- Amenities
- Fireplace
- Interior Features
- Chandelier, Decorative Designer Lighting Fixtures, Granite Counters, High Speed Internet, In-Law Arrangement, Kitchen Island, Multiple Staircases, Open Floor Plan, Pantry, Paneling Wainscoting, Cable TV, Natural Woodwork, Walk-In Closet(s)
- Exterior Features
- Lighting, Private Entrance
- Taxes
- $10,788
- HOA Fee
- $125
- Flooring
- Carpet, Hardwood, Tile
- Appliances
- Dishwasher, Electric Cooktop, Electric Oven, Disposal, Microwave
- Heating
- Central, Electric
- Air Conditioning
- Central Air, Ceiling Fan(s), Electric
- Exterior Features
- Lighting, Private Entrance
- Levels
- Three Or More
- Roof
- Composition
- Foundation
- Slab
- Parking Features
- Garage - Single Door, Electric Gate, Garage, Garage Door Opener, Gated, Private, Secured
- Garage Spaces
- 2
- School District
- Dallas Isd
- Elementary School
- Ray
- Middle School
- Spence
- High School
- North Dallas
How much is your home worth?
...get instant property value now!
Mortgage Calculator
Listing courtesy of Matt Templeton from Keller Williams Urban Dallas. Contact: 972-677-3991
Selling Office: Results Property Group, LLC.
Listings provided by North Texas Real Estate Information Systems (NTREIS). Listing data has been deemed reliable but is not guaranteed to be accurate by the MLS.
Last updated: