Share this with your friends


+19407688824
BACK 40 REALTY
5312 Bent Tree Dr, Dallas, TX 75248
- $?
- 4
- BD
- 5
- BA
- 5,551
- SqFt
- Sold Price
- $?
- List Price
- $2,175,000
- Status
- CLOSED
- Closing Date
- Aug 14, 2025
- MLS#
- 20992278
- Subtype
- Residential
- Style
- Traditional, Detached
- Architectural Style
- Traditional, Detached
- Year Built
- 1990
- Bedrooms
- 4
- Bathrooms
- 5
- Full Baths
- 4
- Half Baths
- 1
- Living Area
- 5,551
- Lot Size
- 25,918
- Acres
- 0.60
- Subdivision
- Bent Tree
Property Description
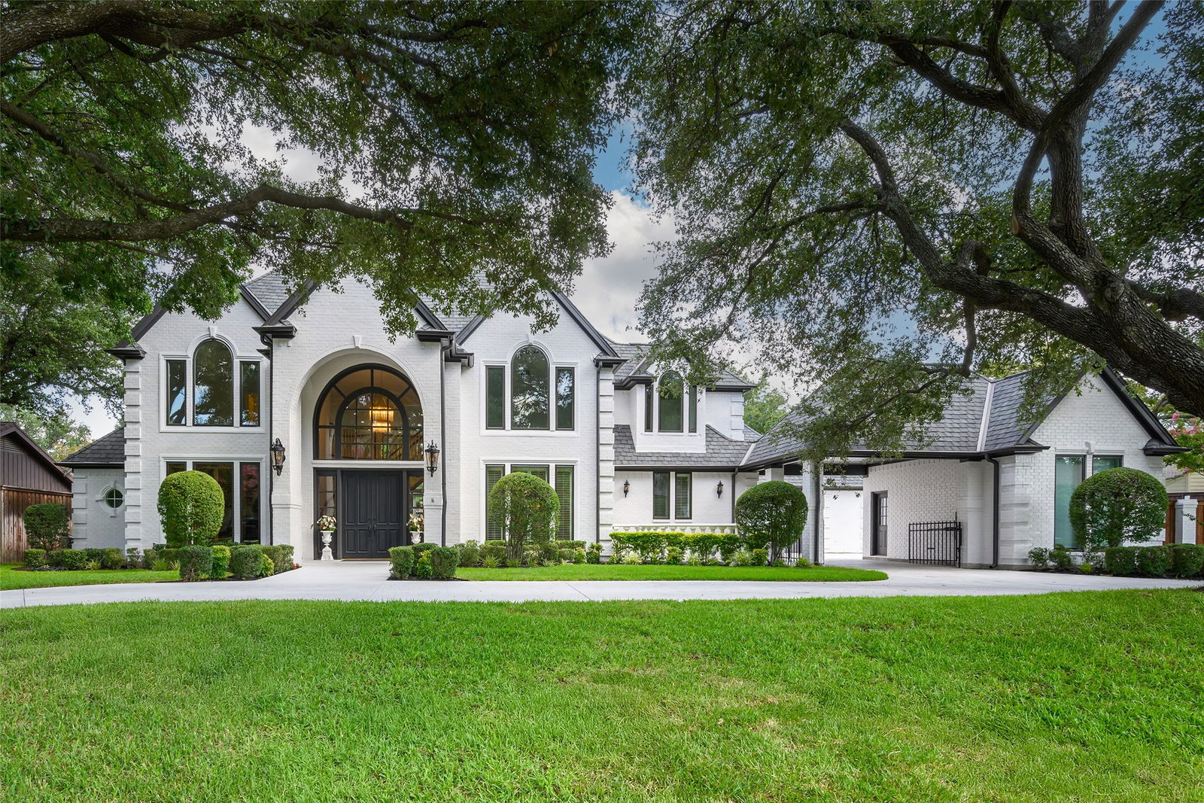
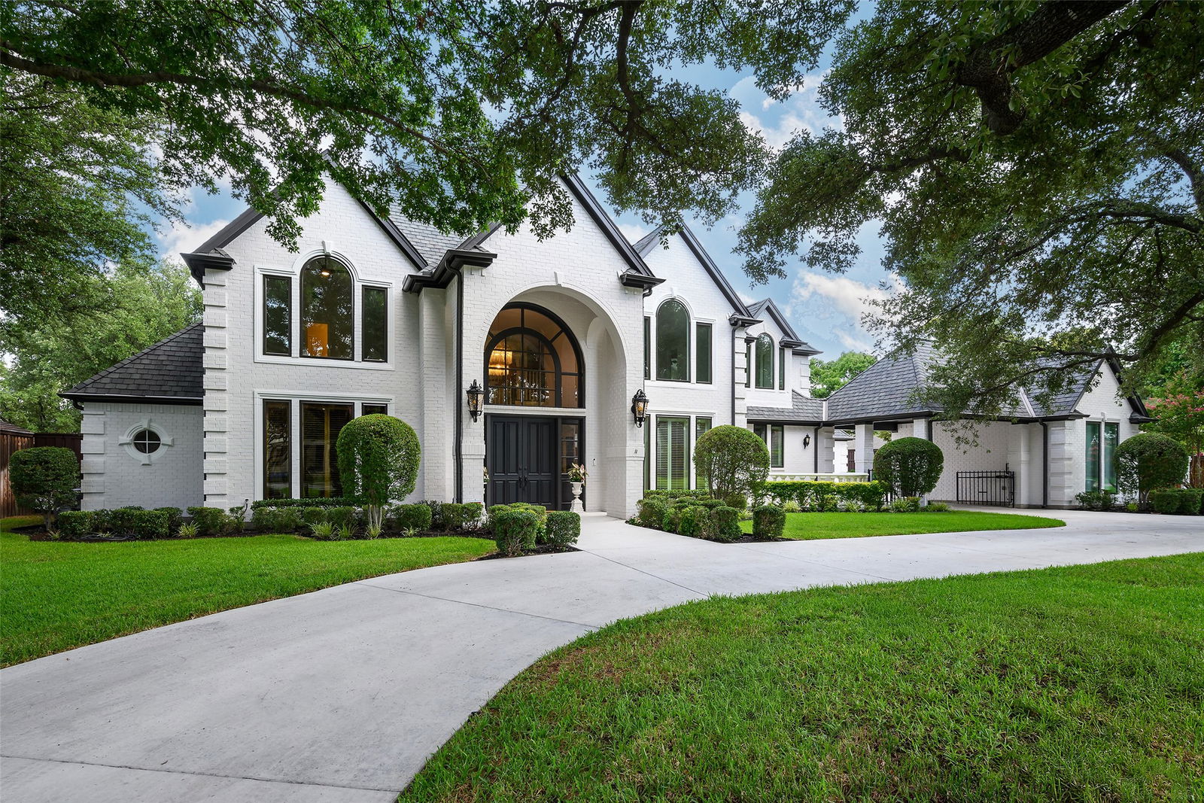
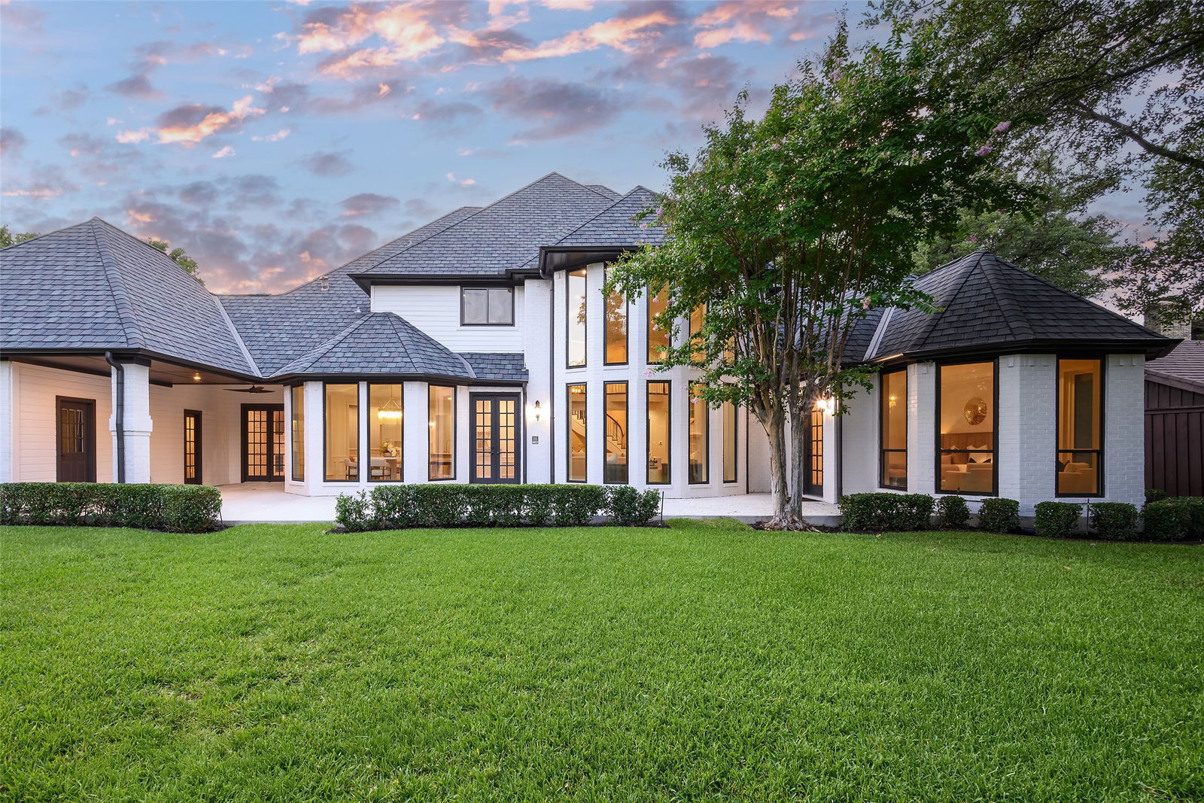
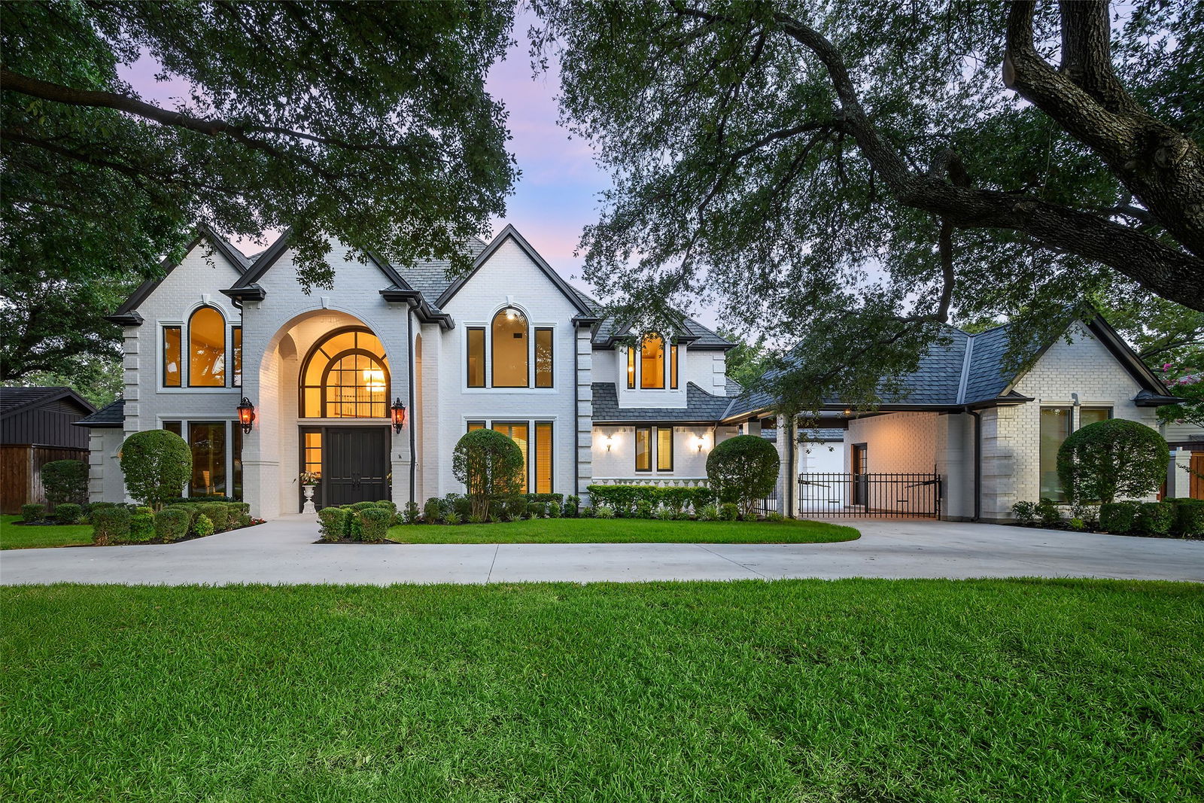
Nestled on a spacious 0.595-acre lot in prestigious Bent Tree Estates, this custom-built, single-owner residence offers timeless elegance and thoughtful design. Built in 1990 and lovingly maintained, this property combines grand entertaining spaces with inviting areas for everyday living. Step through the double-height foyer with its sweeping staircase, flanked by a richly paneled study with built-ins and a formal dining room with adjacent butler's pantry. The grand living room impresses with soaring ceilings, custom built-ins, a gas fireplace, and views of the beautifully landscaped backyard—complete with room for a future pool. An updated wet bar makes entertaining effortless with wine refrigerator, while the fully renovated kitchen features a built-in Sub Zero refrigerator with freezer, Fisher and Paykel double dishwasher drawers, JennAir induction range, double ovens, ice maker and microwave, as well as new two sinks with disposals. The adjacent breakfast area flow seamlessly into the cozy family room with fireplace and built-ins. A utility room and prep kitchen features additional counter space, induction microwave and JennAir built-in freezer. On the opposite side of the home is the spacious first-floor primary suite features an oversized en suite bath with soaking tub, dual vanities, and two walk-in closets. Upstairs, you'll find three additional bedrooms and an open game room with a second wet bar—perfect for game nights or casual gatherings. Recent updates include a fully remodeled kitchen, wet bar, prep kitchen, utility room, fresh interior and exterior paint, new hardwood floors, new carpet, new fixtures, new windows and doors as well as various mechanical improvements. Ideally located near the Dallas North Tollway and top-rated private schools including TCA, this is a rare opportunity to own a legacy property in one of North Dallas’ most desirable neighborhoods.
Additional Information
- Amenities
- Fireplace
- Interior Features
- Bar-Wet, Chandelier, Vaulted/Cathedral Ceilings, Decorative Designer Lighting Fixtures, Eat-In Kitchen, High Speed Internet, Kitchen Island, Open Floor Plan, Pantry, Paneling Wainscoting, Cable TV, Vaulted/Cathedral Ceilings, Natural Woodwork, Walk-In Closet(s)
- Exterior Features
- Lighting, Private Yard, Rain Gutters
- Taxes
- $35,585
- Property Description
- Traditional, Detached
- Appliances
- Built in Refrigerator, Double Oven, Dishwasher, Disposal
- Heating
- Central, Natural Gas
- Air Conditioning
- Central Air, Electric
- Exterior Features
- Lighting, Private Yard, Rain Gutters
- Stories
- 2
- Levels
- Two
- Parking Features
- Garage - Single Door, Driveway, Garage, Gated
- Garage Spaces
- 3
- School District
- Dallas Isd
- Elementary School
- Jerry Junkins
- Middle School
- Walker
- High School
- White
How much is your home worth?
...get instant property value now!
Mortgage Calculator
Listing courtesy of Chris Kimbrough from Compass RE Texas, LLC.. Contact: 214-718-8198
Selling Office: Keller Williams Legacy.
Listings provided by North Texas Real Estate Information Systems (NTREIS). Listing data has been deemed reliable but is not guaranteed to be accurate by the MLS.
Last updated: