1802 Shady Grove Ct, Westlake, TX 76262
- $3,890,000
- 6
- BD
- 9
- BA
- 10,325
- SqFt


- List Price
- $3,890,000
- Status
- ACTIVE
- Price Change
- ▼ $10,000 1785446399
- MLS#
- 20978971
- Subtype
- Residential
- Style
- Traditional, Detached
- Architectural Style
- Traditional, Detached
- Construction Status
- Preowned
- Year Built
- 2002
- Bedrooms
- 6
- Bathrooms
- 9
- Full Baths
- 7
- Half Baths
- 2
- Living Area
- 10,325
- Lot Size
- 37,461
- Acres
- 0.86
- Subdivision
- Glenwyck Farms Add
Property Description
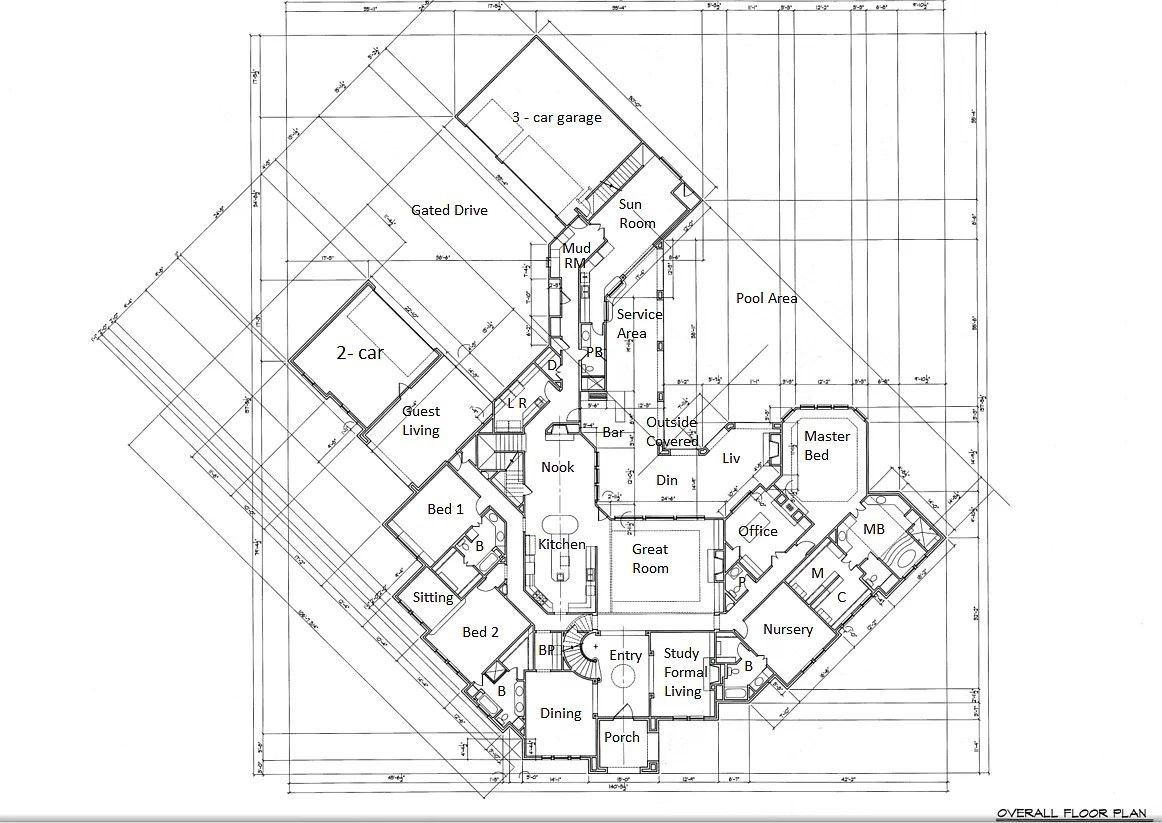
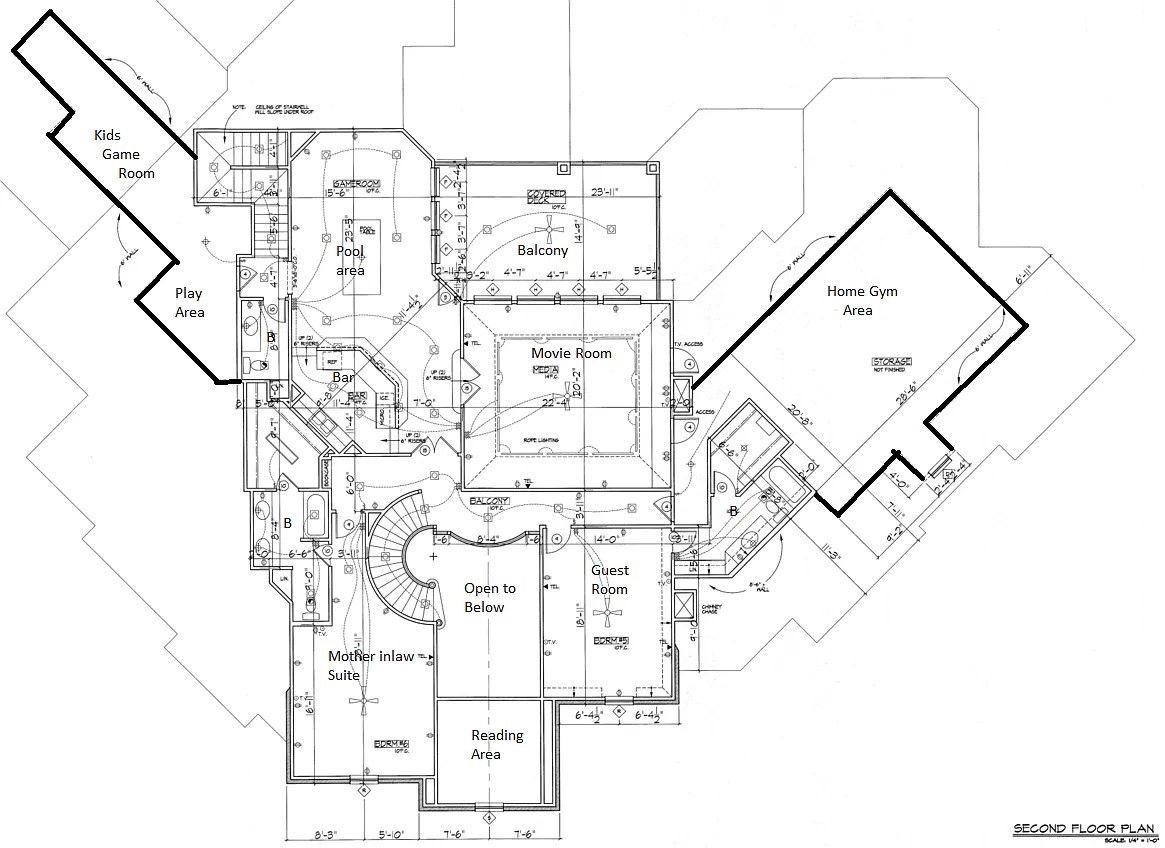
Luxury Live Auction! BIDDING TO START from $3,890,000.00! Discover a rare opportunity in Westlake’s exclusive Glenwyck Farms. This breathtaking home spans over 10,000 sf and is situated on a prime 0.86 acre corner lot. With high-end renovations, this home seamlessly blends modern luxury with timeless architectural elegance. Every detail has been thoughtfully designed to offer the utmost in comfort, sophistication, and functionality. Inside, you’ll discover 6 spacious bedroom suites, each providing a serene retreat with ample closet space and spa-inspired bathrooms. The 7 full and 2 half bathrooms are meticulously appointed with premium finishes and modern fixtures. The chef’s kitchen is a true masterpiece, featuring commercial-grade appliances, abundant counter space, and custom cabinetry, perfect for culinary creations and entertaining guests. Expansive living areas flow effortlessly throughout the home, while dedicated office spaces ensure both privacy and productivity for today’s lifestyle. Step outside to your private resort-style backyard, complete with a stunning infinity-edge pool, spa, and an expansive outdoor kitchen with bar and fireplace—ideal for both intimate gatherings and large-scale entertaining. A large motor court provides ample parking and leads to both a two-car and three-car garage, offering plenty of storage options. The renovations include an all new kitchen and secondary kitchen with new high-end appliances and cabinets. Located near top-rated schools, including Westlake Academy and Carroll ISD, this estate combines the best of privacy, luxury, and convenience, making it the perfect sanctuary for refined living in one of Westlake’s most sought-after neighborhoods. Now fully completed, this property was intentionally kept active during its transformation, offering buyers a rare window to hand-pick desired finishes. The property's days on market reflect this intentional, client-tailored reconstruction period. Broker is owner.
Additional Information
- Amenities
- Fireplace, Pool
- Interior Features
- Bar-Wet, Decorative Designer Lighting Fixtures, High Speed Internet, Kitchen Island, Pantry, Vaulted/Cathedral Ceilings, Walk-In Closet(s)
- Exterior Features
- Balcony, Outdoor Grill, Outdoor Living Area, Private Yard
- Taxes
- $48,858
- HOA Fee
- $5,000
- Property Description
- Traditional, Detached
- Flooring
- Carpet, Tile, Hardwood
- Appliances
- Gas Range, Built in Refrigerator, Double Oven, Dishwasher, Electric Oven, Gas Cooktop, Disposal, Microwave, Range, Some Commercial Grade, Vented Exhaust Fan
- Heating
- Central, Zoned
- Air Conditioning
- Central Air, Ceiling Fan(s), Electric, Zoned
- Exterior Features
- Balcony, Outdoor Grill, Outdoor Living Area, Private Yard
- Stories
- 2
- Levels
- Two
- Roof
- Composition
- Foundation
- Slab
- Pool
- Yes
- Parking Features
- Driveway, Garage, Garage Door Opener
- Garage Spaces
- 5
- School District
- Carroll Isd
- Elementary School
- Walnut Grove
- Middle School
- Carroll, Durham
- High School
- Carroll
Mortgage Calculator
Listing courtesy of Paul Young from Cunningham Classic Homes. Contact: 817-966-7608