Share this with your friends


+19407688824
BACK 40 REALTY
31 Abbey Woods Ln, Dallas, TX 75248
- $?
- 4
- BD
- 7
- BA
- 8,702
- SqFt
- Sold Price
- $?
- List Price
- $6,000,000
- Status
- CLOSED
- Closing Date
- Sep 29, 2025
- MLS#
- 20961681
- Subtype
- Residential
- Style
- Detached
- Architectural Style
- Detached
- Construction Status
- Preowned
- Year Built
- 2016
- Bedrooms
- 4
- Bathrooms
- 7
- Full Baths
- 4
- Half Baths
- 3
- Living Area
- 8,702
- Lot Size
- 24,132
- Acres
- 0.55
- Subdivision
- Glen Abbey
Property Description
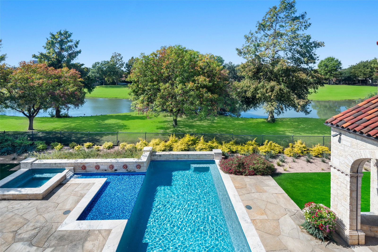
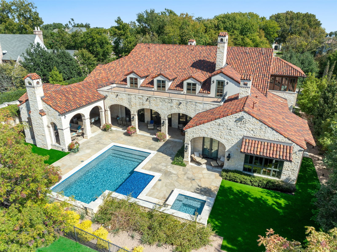
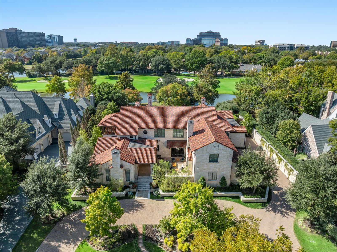
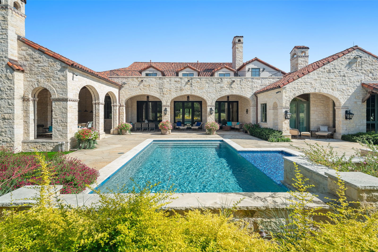
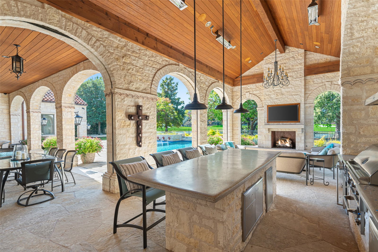
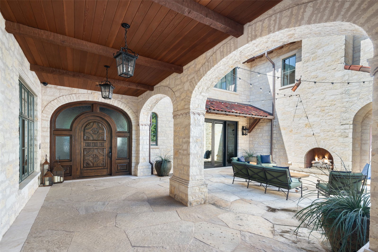
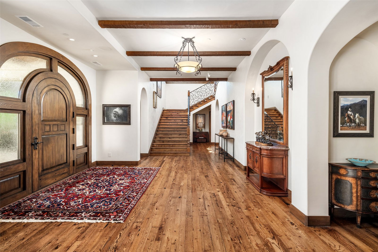
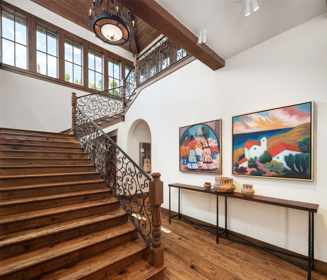
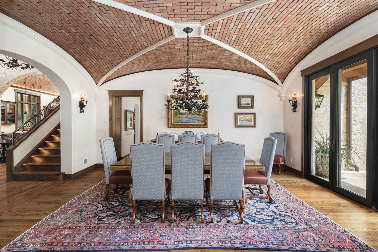
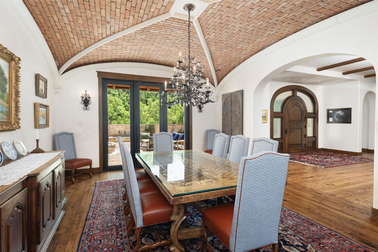
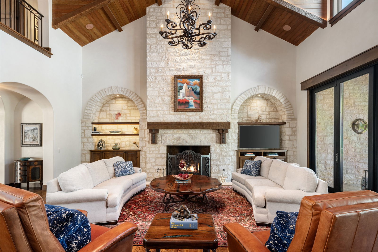
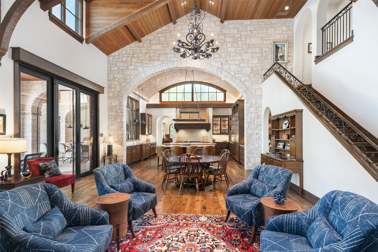
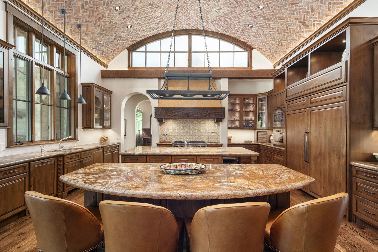
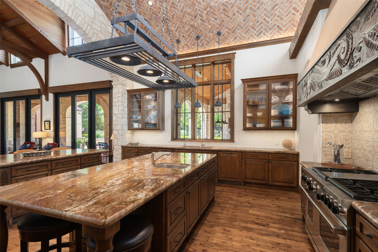
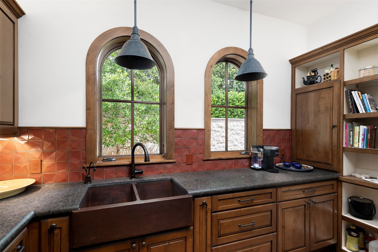
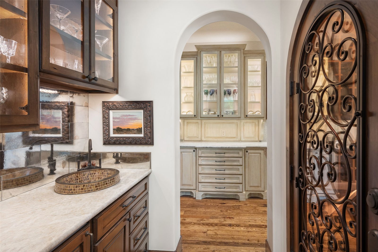
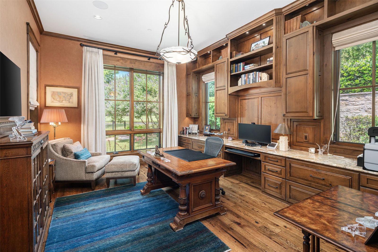
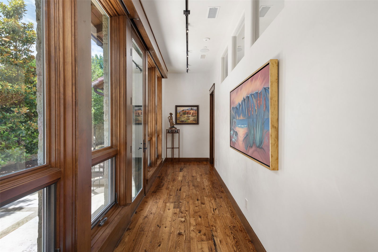
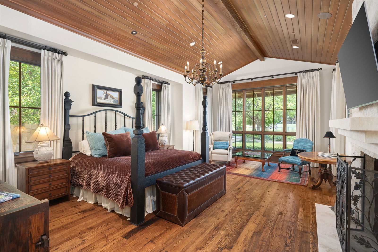
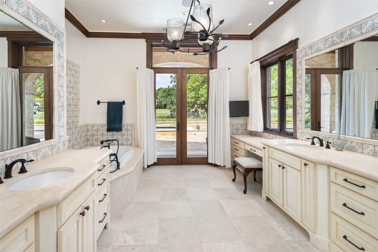
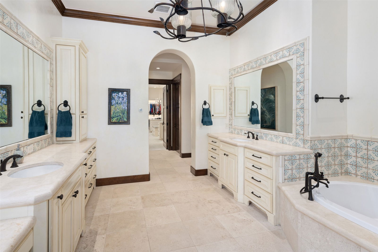
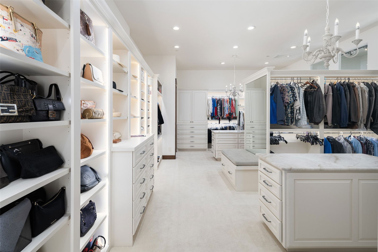
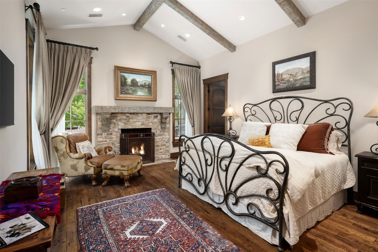
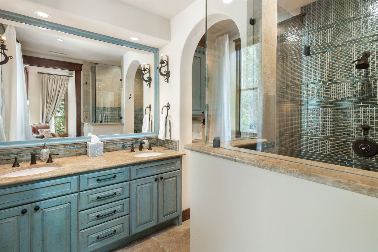
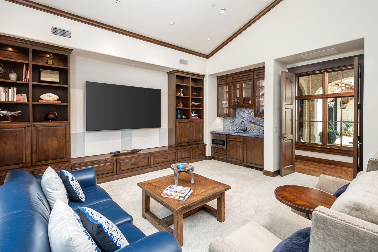
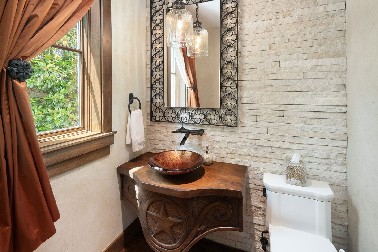
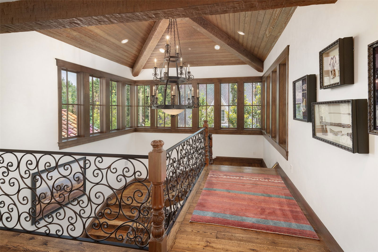
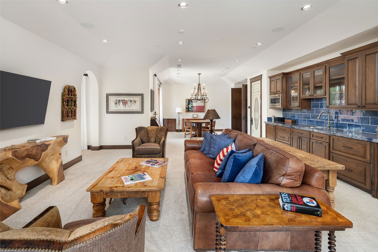
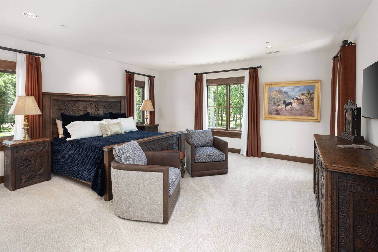
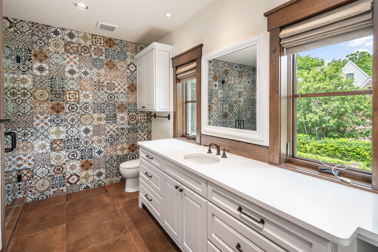
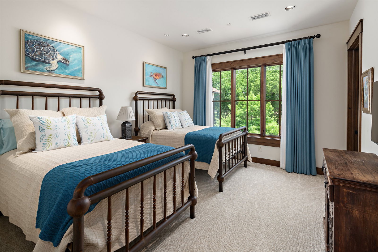
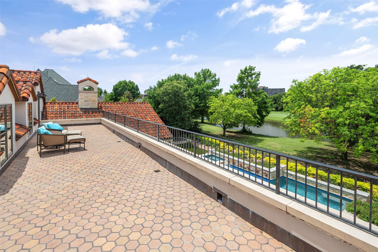
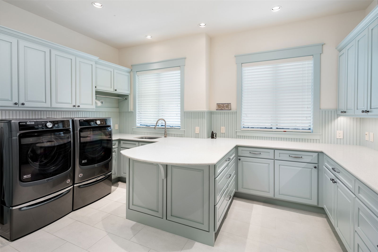
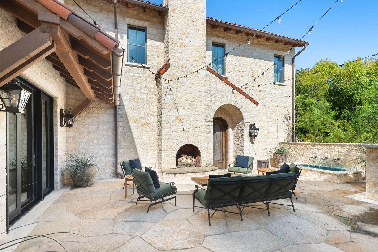
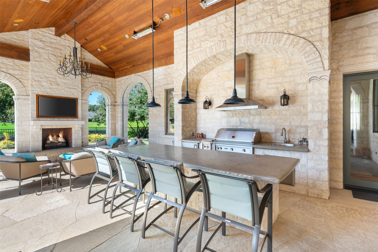
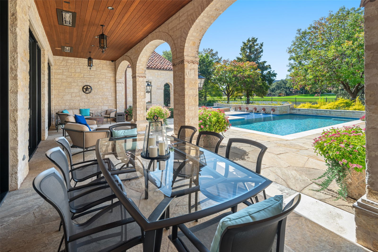
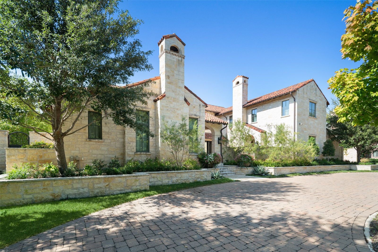
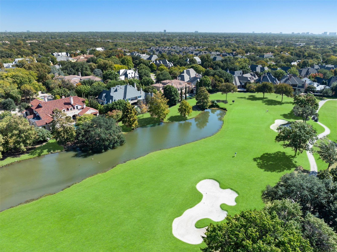
Back on the Market-Buyer had to terminate due to a serious family matter. Don't miss this second chance to own a fabulous property! A One-of-a-Kind Masterpiece in Prestigious Glen Abbey Guard-Gated Community. Welcome to an extraordinary residence where Texas chic meets effortless sophisticated architecture. Nestled within a private, guard-gated enclave, this custom-built showpiece offers unparalleled views of the pool, serene pond and lush golf course from numerous rooms throughout the house. Walk through a private courtyard with fireplace and tranquil fountain setting the tone for the thoughtful elegance found within. Enter the home through a La Puerta Originals custom carved wood door with sidelights and attached transom. Inside, soaring ceilings with wood beams crown the expansive living areas complemented by automatic shades, walls ideal for art collections and multiple fireplaces that create warmth and ambiance. Two striking staircases and an in-home elevator offer ease and sophistication. Stunning Reclaimed red and white oak floors throughout. The heart of the home is a chef's dream kitchen featuring a dramatic brick barrel ceiling, Wolfe range with double ovens and a healthy cooking steamer oven, 2 dishwashers, three sinks, icemaker, warming drawer and an expansive island perfect for entertaining. A separate work pantry with refrigerator and open shelving ensures seamless prep and storage. The expansive primary suite is a private retreat featuring a fireplace and a massive 25 x 17 primary closet with saferoom attached. Enjoy resort-style outdoor living year-round under a covered patio equipped with motorized shades and ceiling-mounted heaters – all with panoramic views. This exceptional home blends artisan details with modern comfort, offering a lifestyle of luxury, privacy and breathtaking views. This is more than a home–it’s an architectural statement, sanctuary, & rare opportunity to own a truly unique property crafted with unmatched attention to detail.
Additional Information
- Amenities
- Fireplace, Pool
- Interior Features
- Bar-Wet, Chandelier, Decorative Designer Lighting Fixtures, Double Vanity, Eat-In Kitchen, Elevator, Granite Counters, High Speed Internet, Kitchen Island, Multiple Primary Suites, Multiple Staircases, Open Floor Plan, Pantry, Vaulted/Cathedral Ceilings, Walk-In Closet(s), Wired Audio
- Exterior Features
- Lighting, Outdoor Living Area, Rain Gutters
- HOA Fee
- $5,700
- Property Description
- Detached
- Flooring
- Carpet, Hardwood, Reclaimed Wood, Tile, Travertine
- Appliances
- Built in Refrigerator, Convection Oven, Double Oven, Dishwasher, Gas Cooktop, Disposal, Ice Maker, Microwave, Some Commercial Grade, Vented Exhaust Fan, Warming Drawer, Water Purifier Owned, Wine Cooler
- Heating
- Central, Natural Gas, Zoned
- Air Conditioning
- Central Air, Electric, Zoned
- Exterior Features
- Lighting, Outdoor Living Area, Rain Gutters
- Stories
- 2
- Levels
- Two
- Roof
- Tile/Clay
- Foundation
- Slab
- Pool
- Yes
- Parking Features
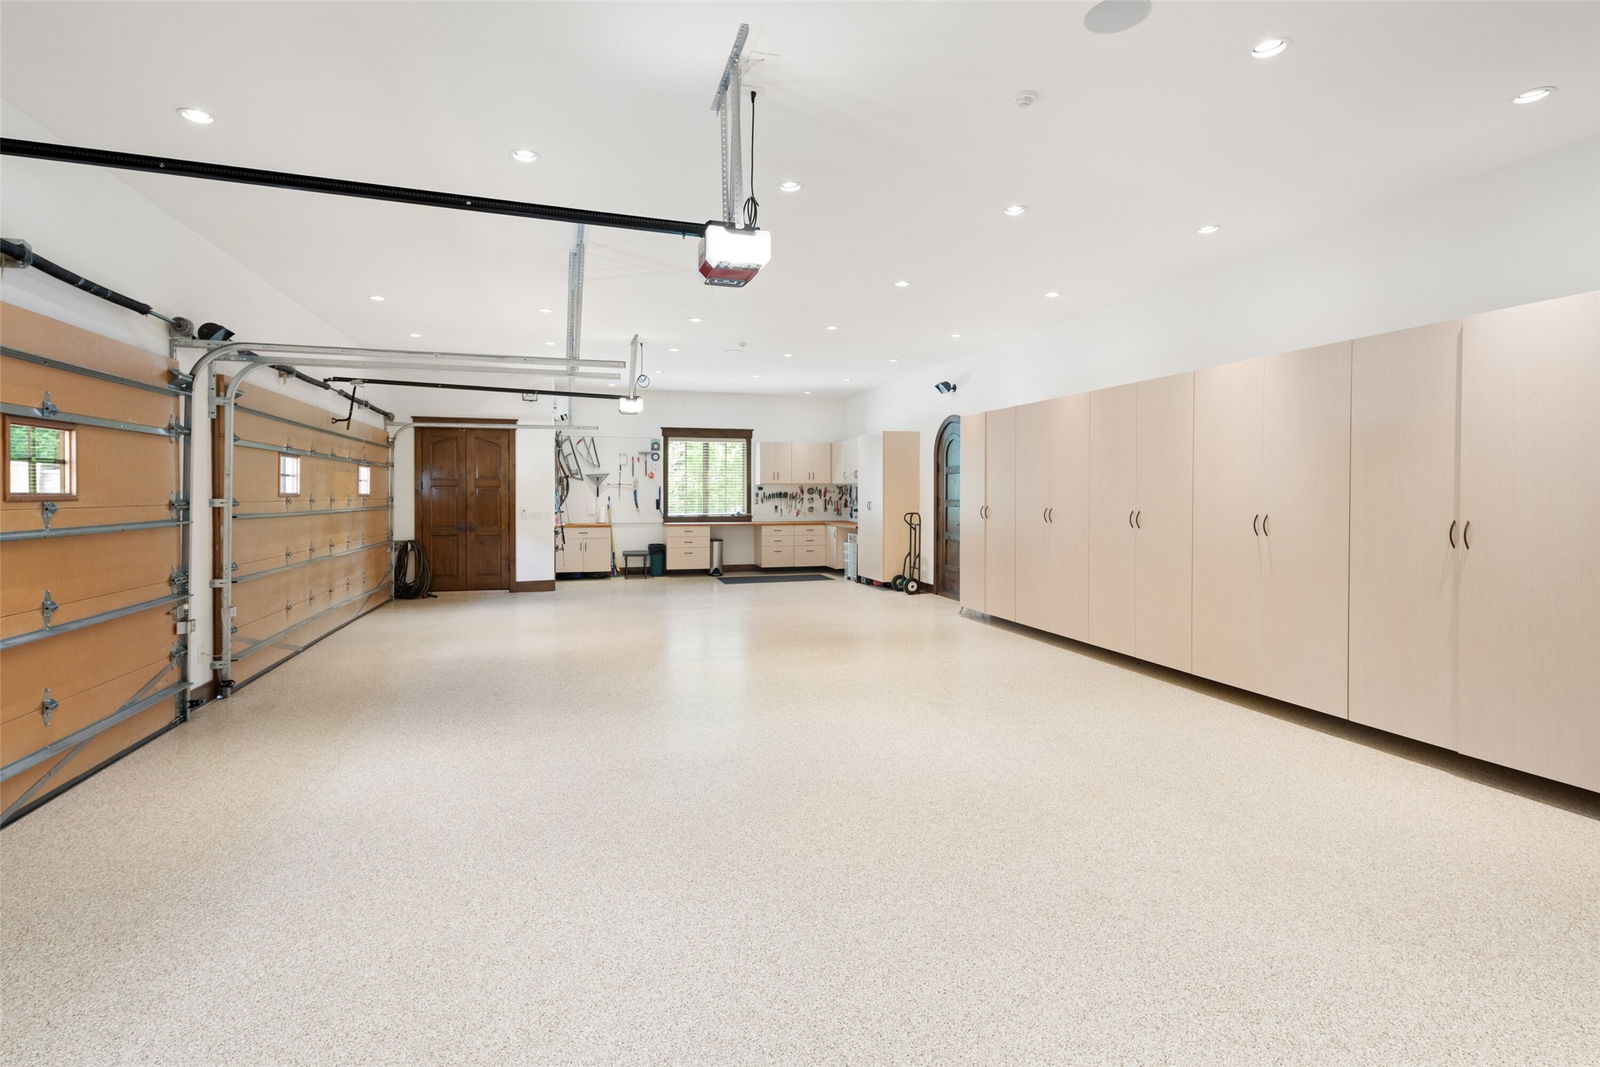
- Additional Parking, Circular Driveway, Epoxy Flooring, Heated Garage, Oversized, Garage Faces Side, Storage, Workshop in Garage
- Garage Spaces
- 4
- School District
- Dallas Isd
- Elementary School
- Jerry Junkins
- Middle School
- Walker
- High School
- White
How much is your home worth?
...get instant property value now!
Mortgage Calculator
Listing courtesy of Ellen Gomez from RE/MAX Premier. Contact: 214-533-5345
Selling Office: RE/MAX DFW Associates.
Listings provided by North Texas Real Estate Information Systems (NTREIS). Listing data has been deemed reliable but is not guaranteed to be accurate by the MLS.
Last updated: