3403 Wild River Ct, Melissa, TX 75454
- $?
- 5
- BD
- 4
- BA
- 3,558
- SqFt


- Sold Price
- $?
- List Price
- $594,457
- Status
- CLOSED
- Closing Date
- Apr 15, 2026
- MLS#
- 20951518
- Subtype
- Residential
- Style
- Traditional, Detached
- Architectural Style
- Traditional, Detached
- Construction Status
- New Construction - Complete
- Year Built
- 2025
- Bedrooms
- 5
- Bathrooms
- 4
- Full Baths
- 4
- Living Area
- 3,558
- Lot Size
- 7,800
- Acres
- 0.18
- Subdivision
- Liberty
Property Description
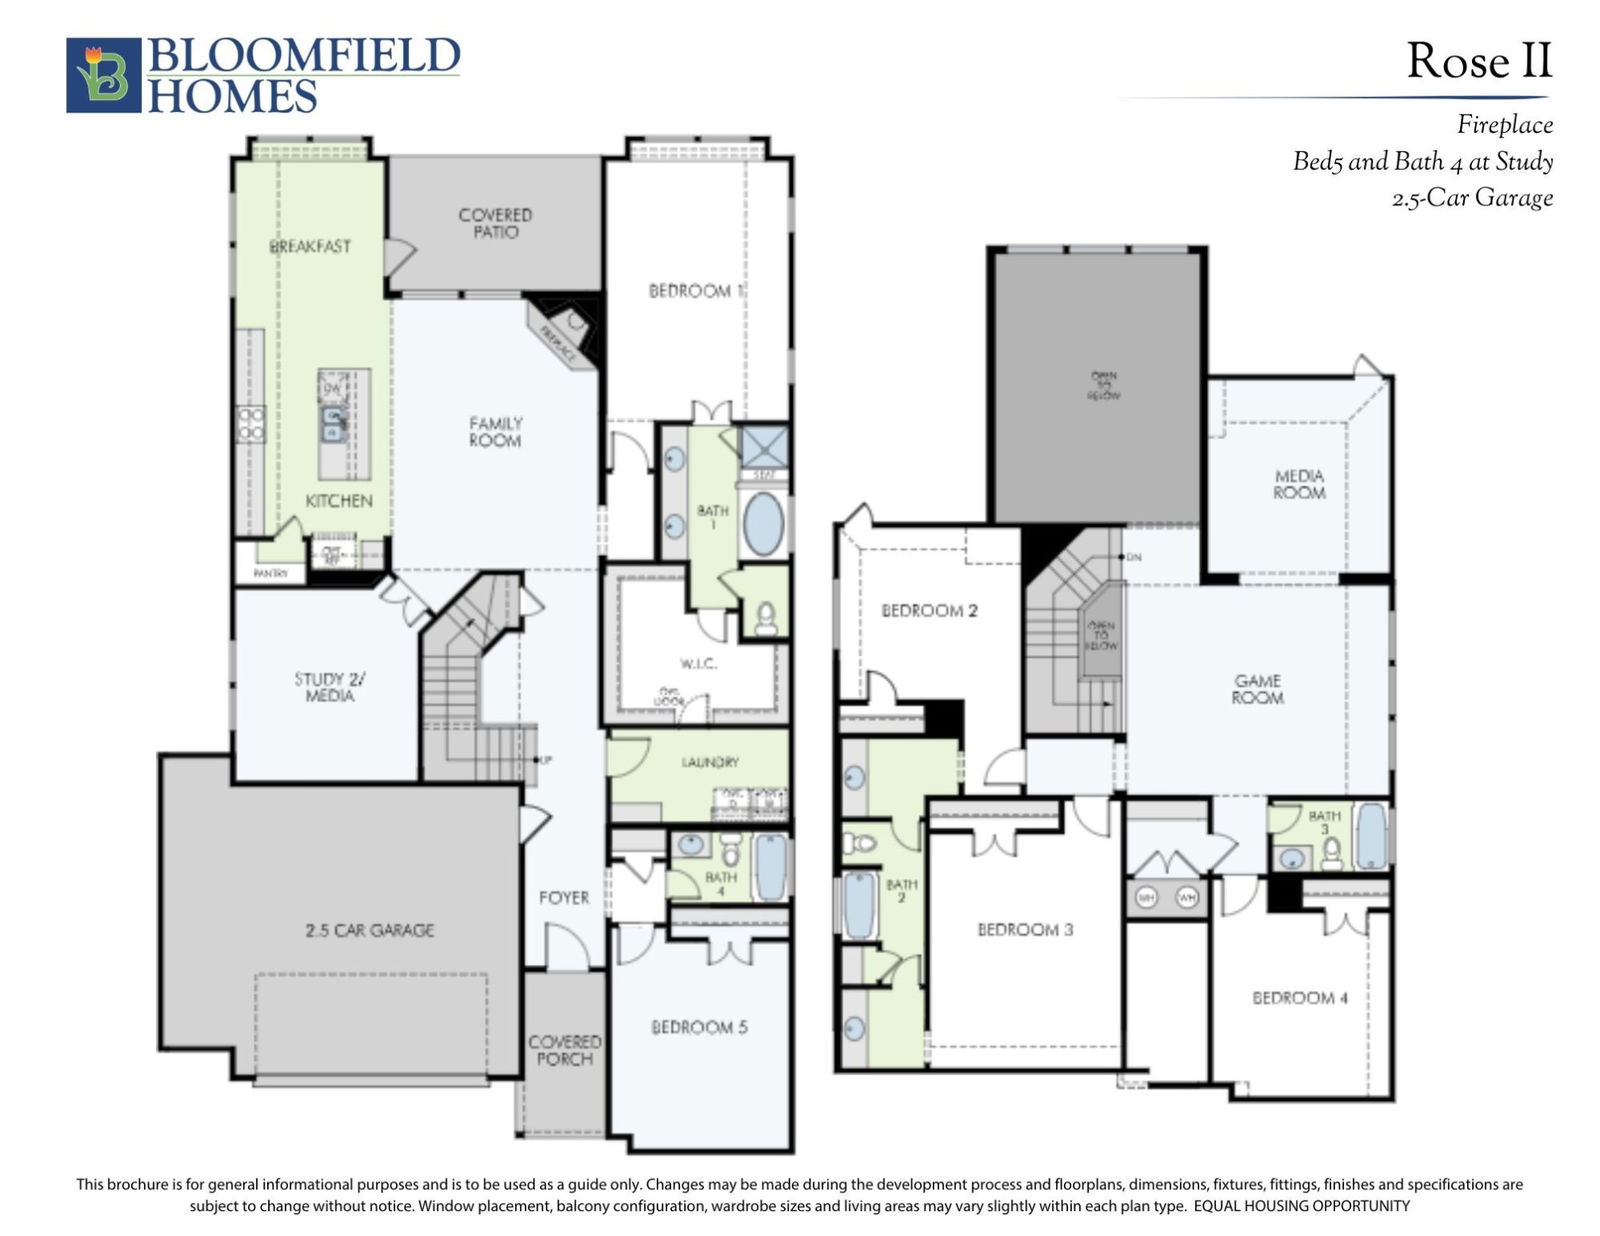
*Seller pays $15K towards closing costs or rate buy down.* NEW & NEVER LIVED IN! Ready NOW! In the Rose II, elegance meets functionality throughout a thoughtfully designed two-story residence nestled on an east-facing cul-de-sac lot with a striking brick and stone front elevation and an inviting 8' front door. With 5 spacious bedrooms, 4 baths, including two full bedrooms and baths on the first floor, a private Study, and upscale features throughout, this home has it all. Wood floors sweep through the open-concept common areas, complementing the high vaulted ceilings and enhancing the sense of openness in the large Family Room, which is anchored by a dramatic Stone-to-Ceiling Fireplace with a cedar mantel. The Deluxe Kitchen is a showpiece for the culinary enthusiast, complete with a gas cooktop, built-in stainless steel appliances, a double oven, pot and pan drawers, a wood vent hood, custom cabinetry, a walk-in pantry, and granite countertops that extend to the bathrooms for a cohesive upscale look. A convenient mud room adds daily functionality near the 2.5-car garage, offering extra space for storage or hobbies. Upstairs, enjoy an oversized Game Room and a Media Room for endless entertainment, with a thoughtfully designed Jack and Jill bath providing added flexibility. Outdoors, a gas drop on the covered patio enhances the entertaining space, and full gutters offer peace of mind. Located in Bloomfield at Liberty in Melissa, this vibrant community offers amenities like basketball and volleyball courts, a soccer field, trails, and a sparkling pool—making it the perfect place to call home.
Additional Information
- Amenities
- Fireplace
- Interior Features
- Double Vanity, Eat-In Kitchen, Granite Counters, High Speed Internet, Kitchen Island, Open Floor Plan, Pantry, Cable TV, Vaulted/Cathedral Ceilings, Walk-In Closet(s)
- Exterior Features
- Private Yard, Rain Gutters
- HOA Fee
- $420
- Property Description
- Traditional, Detached
- Flooring
- Carpet, Tile, Wood
- Appliances
- Dishwasher, Electric Oven, Gas Cooktop, Disposal, LP Gas Water Heater, Microwave, Vented Exhaust Fan
- Heating
- Central, Fireplace, Natural Gas, Zoned
- Air Conditioning
- Central Air, Ceiling Fan(s), Electric, Zoned
- Exterior Features
- Private Yard, Rain Gutters
- Stories
- 2
- Levels
- Two
- Roof
- Composition
- Foundation
- Slab
- Parking Features
- Covered, Direct Access, Driveway, Enclosed, Garage Faces Front, Garage, Garage Door Opener, Oversized
- Garage Spaces
- 2
- School District
- Melissa Isd
- Elementary School
- Harry Mckillop
- Middle School
- Melissa
- High School
- Melissa
Mortgage Calculator
Listing courtesy of Marsha Ashlock from Visions Realty & Investments. Contact: 817-288-5510
Selling Office: eXp Realty LLC.
Listings provided by North Texas Real Estate Information Systems (NTREIS). Listing data has been deemed reliable but is not guaranteed to be accurate by the MLS.
Last updated: