Share this with your friends


+19407688824
BACK 40 REALTY
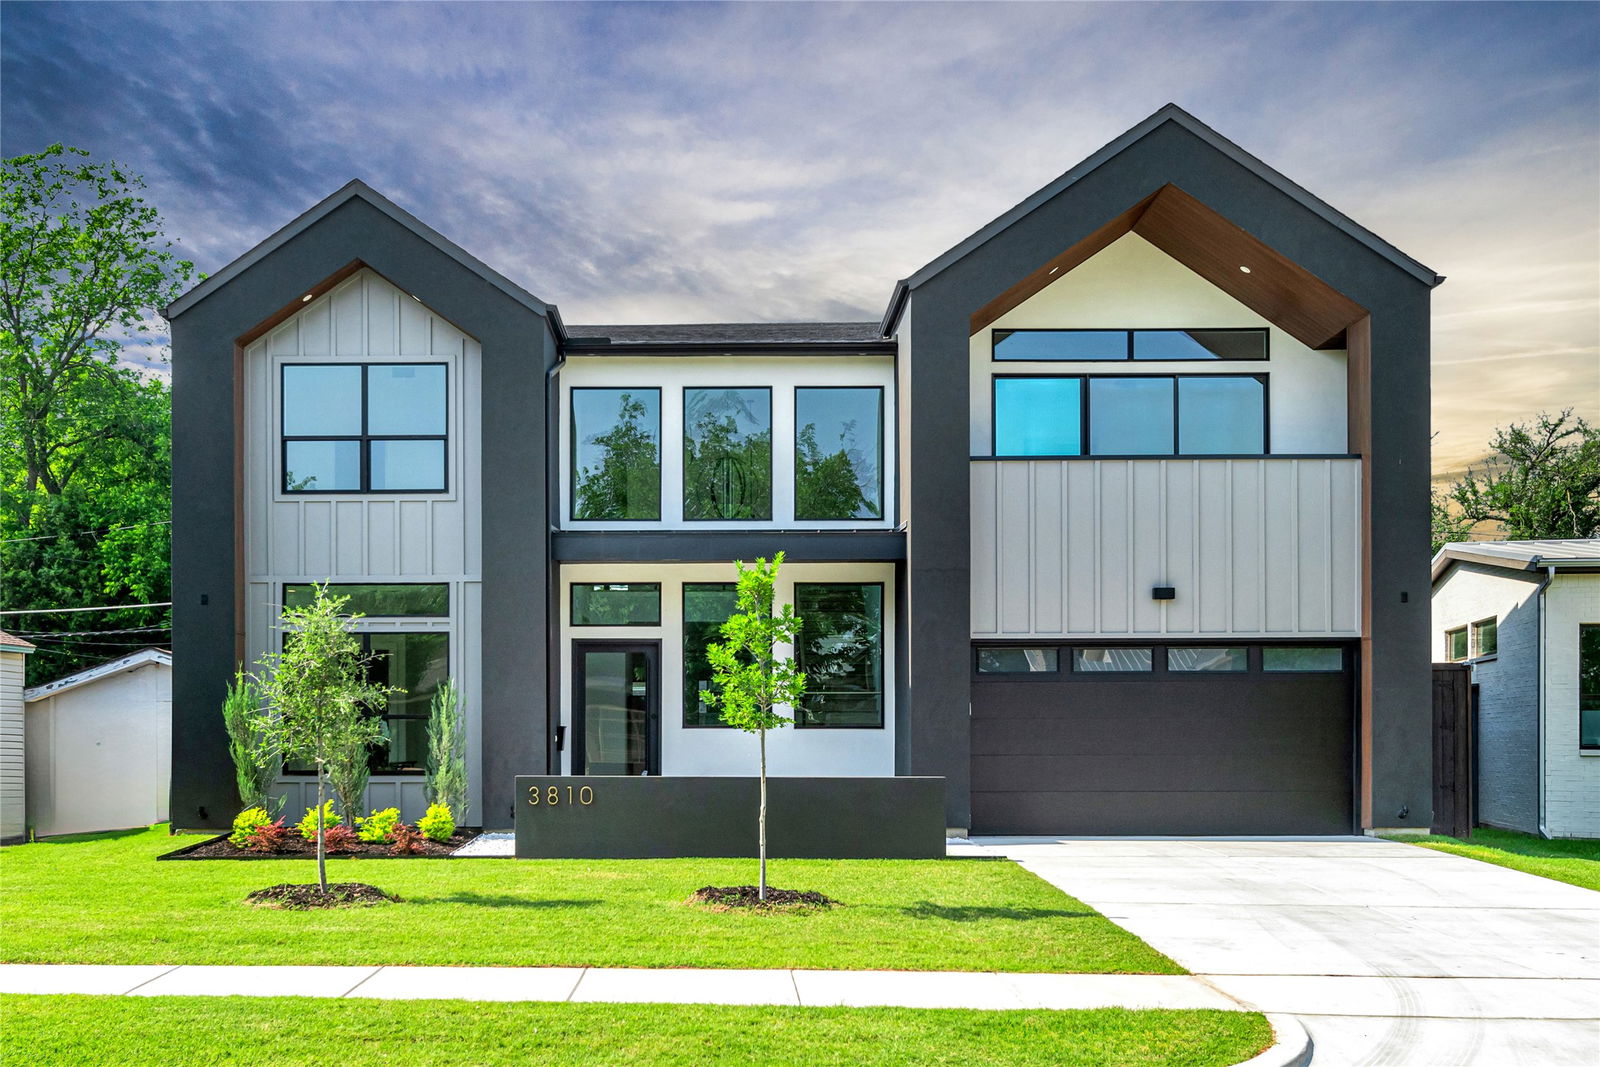
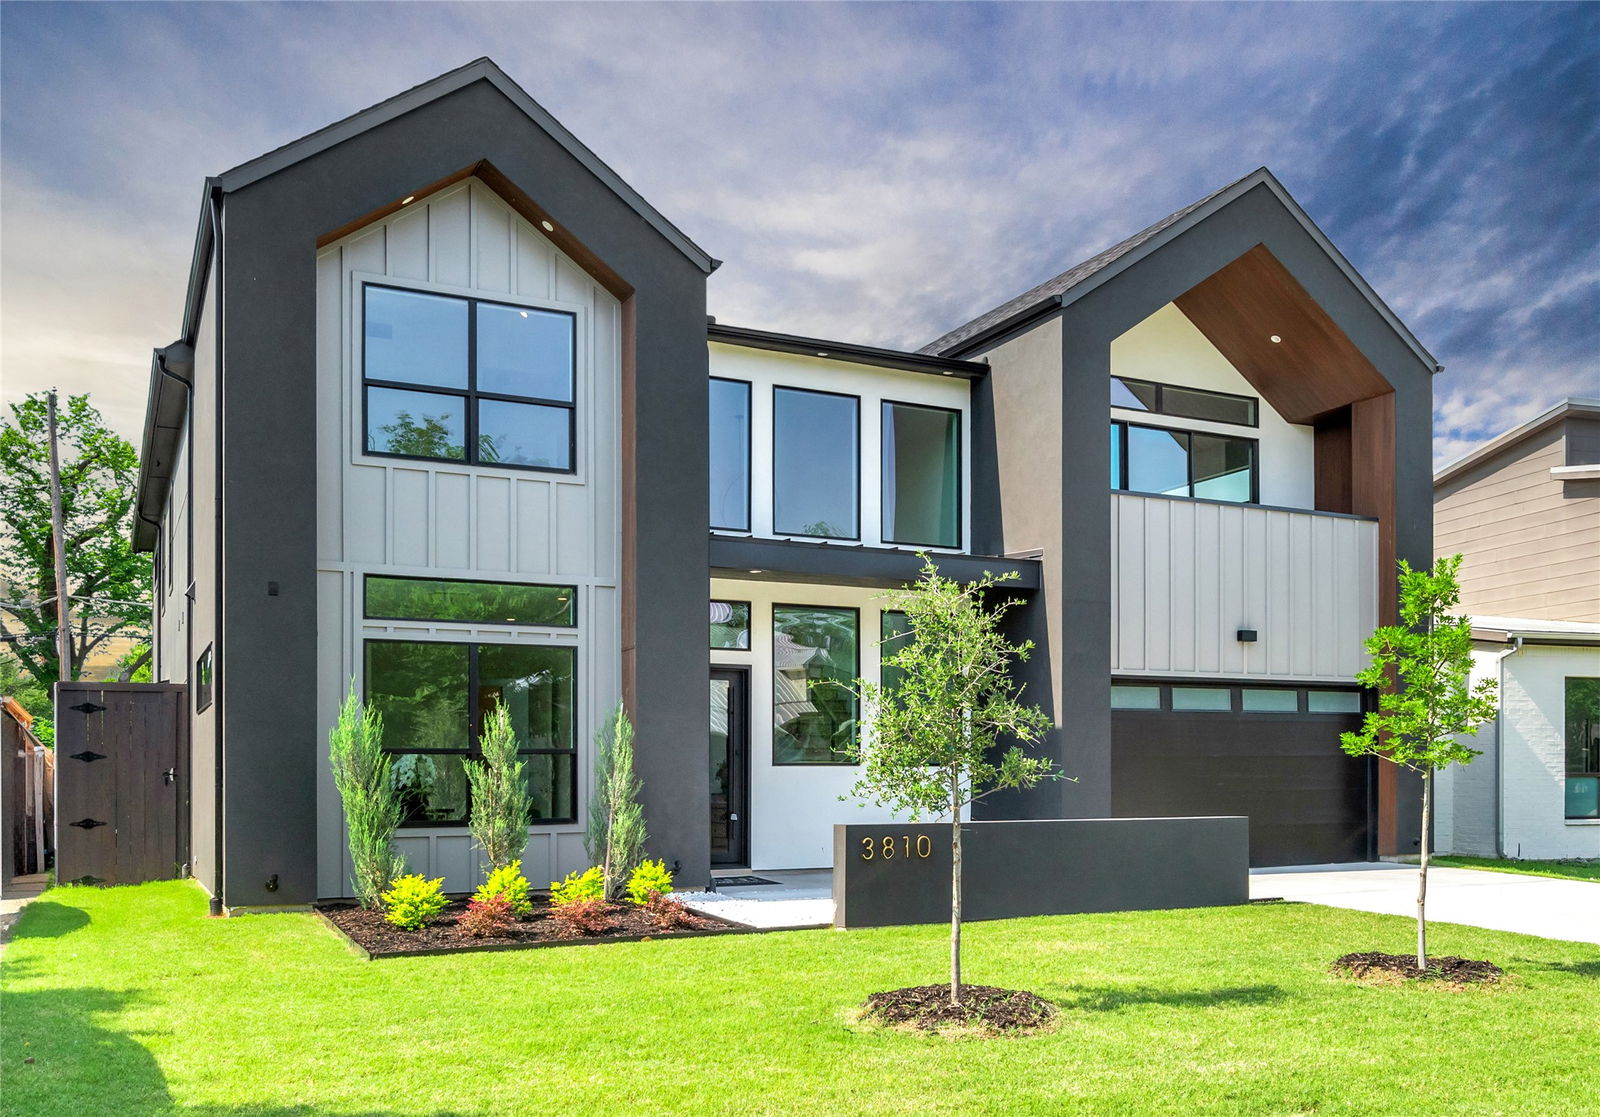
3810 Valley Ridge Rd, Dallas, TX 75220
- $?
- 5
- BD
- 6
- BA
- 4,541
- SqFt



- Sold Price
- $?
- List Price
- $1,730,000
- Status
- CLOSED
- Closing Date
- Aug 25, 2025
- MLS#
- 20933033
- Subtype
- Residential
- Style
- Contemporary, Detached
- Architectural Style
- Contemporary, Detached
- Construction Status
- New Construction - Complete
- Year Built
- 2024
- Bedrooms
- 5
- Bathrooms
- 6
- Full Baths
- 5
- Half Baths
- 1
- Living Area
- 4,541
- Lot Size
- 7,318
- Acres
- 0.17
- Subdivision
- Valley Ridge
Property Description
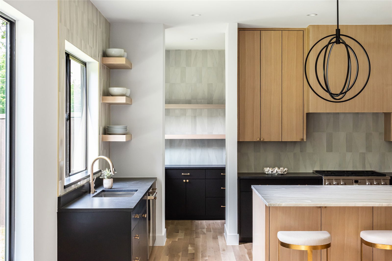
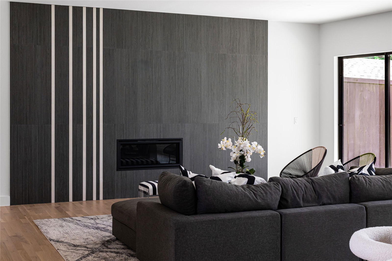
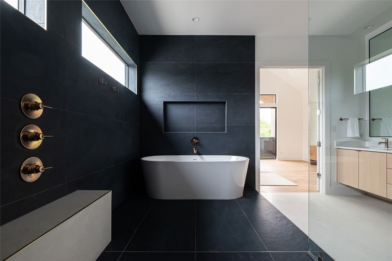
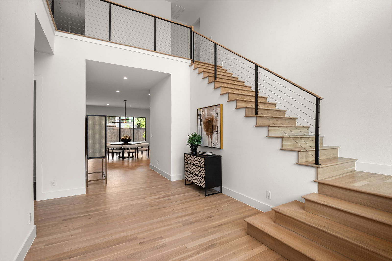
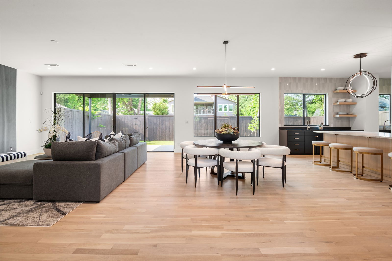
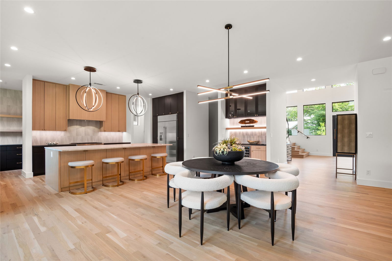
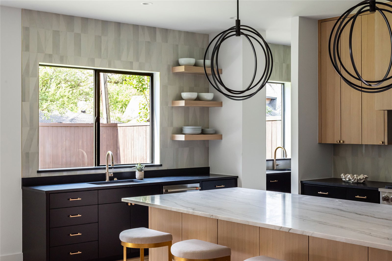
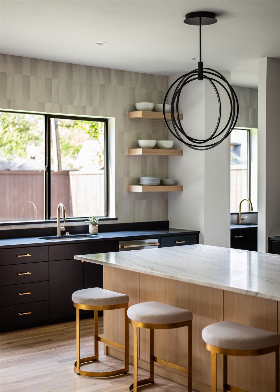
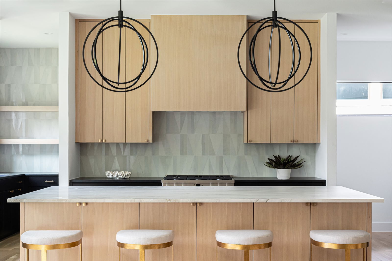
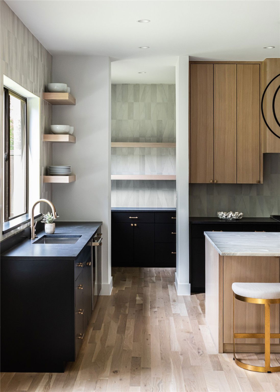
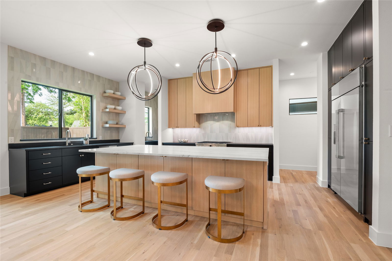
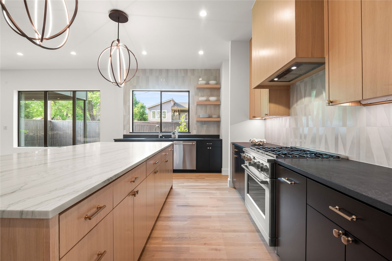
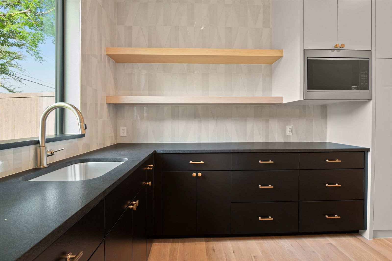
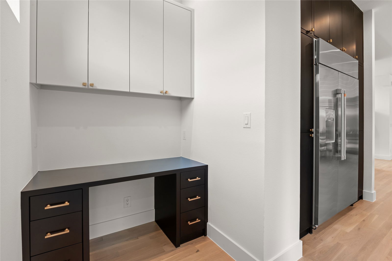
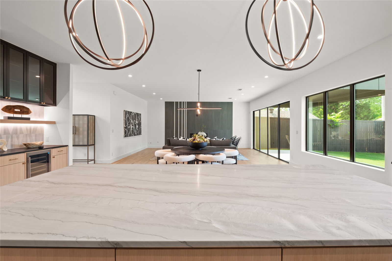
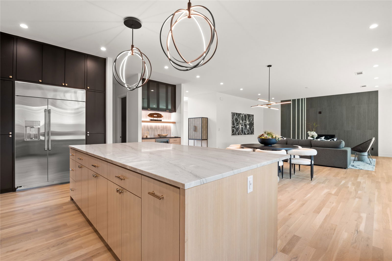
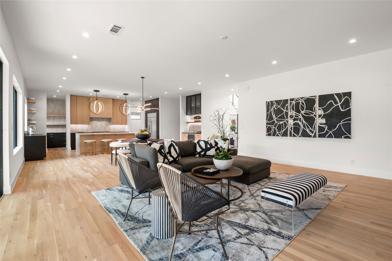
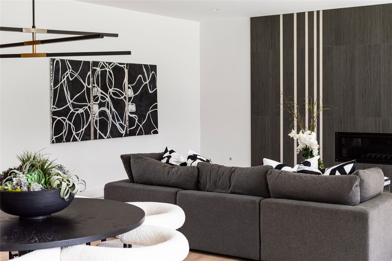
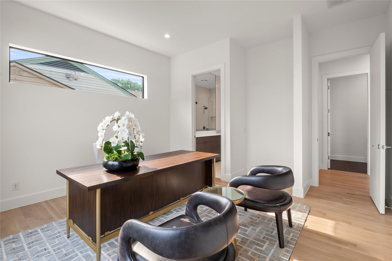
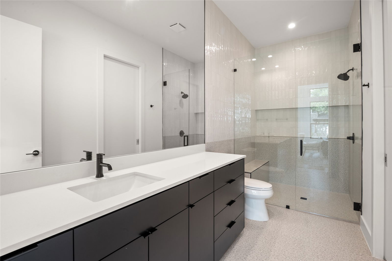
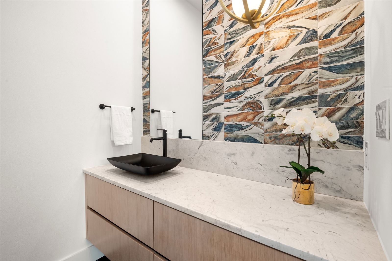
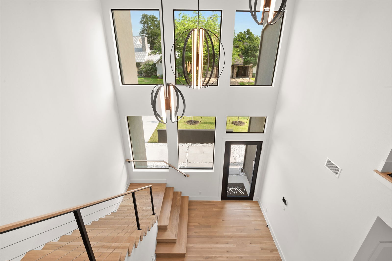
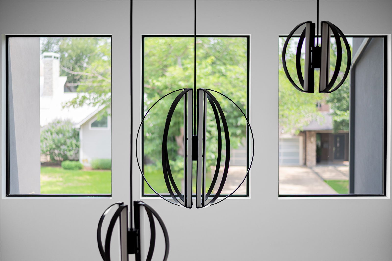
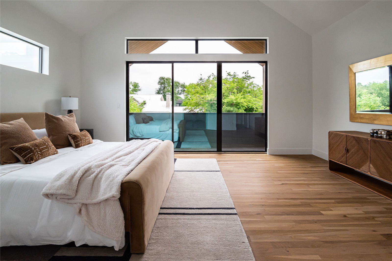
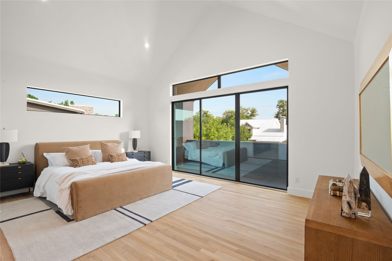
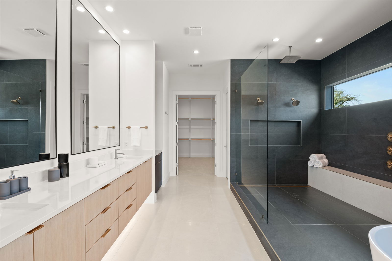
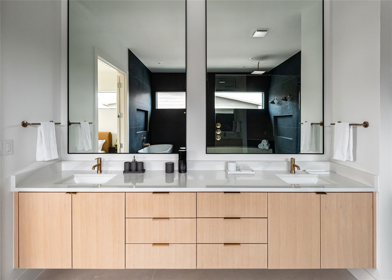
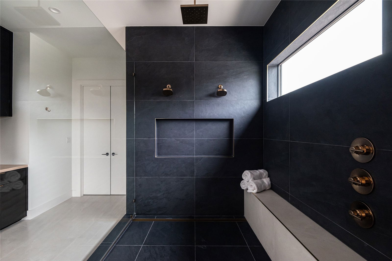
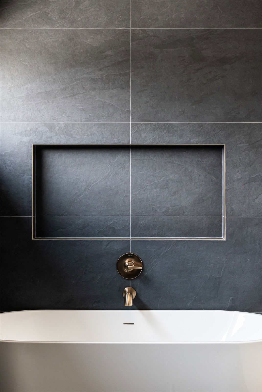
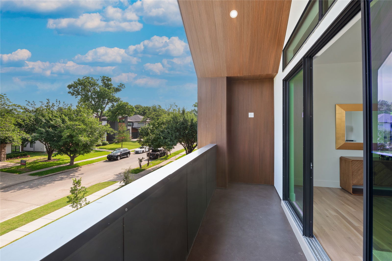
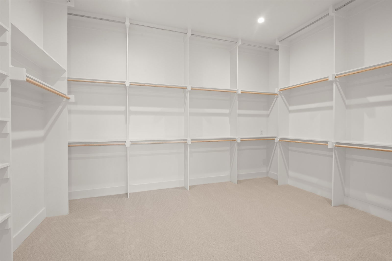
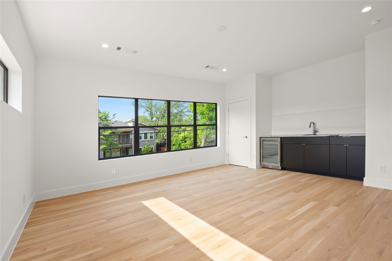
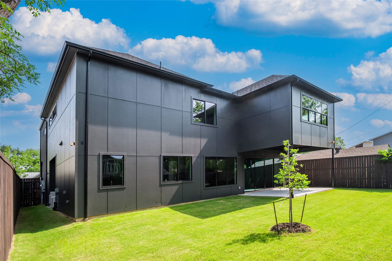
Experience cutting-edge luxury and everyday comfort in this modern masterpiece by Avant Group, ideally located on a premium north-facing lot in coveted Midway Hollow. This architectural gem blends bold design with warm textures, offering a lifestyle defined by sophistication and ease. Step inside through the striking steel and glass entry door into a dramatic two-story foyer with sculptural pendant lights and soft cove lighting. The open-concept layout features real white oak hardwoods and a gourmet kitchen that wows with a massive 10-ft island, custom cabinetry, and high-end Café® appliances — including a 48in built-in fridge and gas range. A separate sub-kitchen with prep sink, cabinets, and writing desk adds flexibility, while the adjacent bar with floating LED-lit shelves and wine cooler makes entertaining effortless.Upstairs, escape to the serene primary suite with a private balcony, floating dual-sink vanity, oversized rainfall shower, vessel tub, and an enormous walk-in closet. Enjoy your morning brew at the built-in coffee bar before starting the day. Three additional bedrooms with en-suite baths and a media room with wet bar complete the second floor, making space for both guests and everyday living. Smart, efficient, and future-ready, this home includes a Control4® Smart Home system, CAT-6E wiring, speaker and camera prewiring, piered-slab foundation, foam insulation, and two tankless water heaters. Backed by the Maverick® 1-2-10 Builder Warranty for lasting peace of mind. This is more than a home — it's modern Dallas living at its finest.
Additional Information
- Amenities
- Fireplace
- Interior Features
- Bar-Wet, Chandelier, Bar-Dry, Decorative Designer Lighting Fixtures, Double Vanity, High Speed Internet, Kitchen Island, Open Floor Plan, Pantry, Smart Home, Cable TV, Wired for Data, Natural Woodwork, Walk-In Closet(s), Wired Audio
- Exterior Features
- Private Yard, Rain Gutters
- Property Description
- Contemporary, Detached
- Flooring
- Carpet, Hardwood, Other, Tile
- Appliances
- Built in Refrigerator, Dishwasher, Disposal, Gas Range, Microwave, Refrigerator, Water Heater, Vented Exhaust Fan, Wine Cooler
- Heating
- Central, Electric, ENERGY STAR Qualified Equipment, Fireplace, Heat Pump, Zoned
- Air Conditioning
- Central Air, Electric, ENERGY STAR Qualified Equipment, Heat Pump, Multi Units, Zoned
- Exterior Features
- Private Yard, Rain Gutters
- Stories
- 2
- Levels
- Two
- Roof
- Composition
- Foundation
- Combination, Slab
- Parking Features
- Garage - Single Door, Driveway, Garage Faces Front
- Garage Spaces
- 2
- School District
- Dallas Isd
- Elementary School
- Withers
- Middle School
- Walker
- High School
- White
How much is your home worth?
...get instant property value now!
Mortgage Calculator
Listing courtesy of Matt Scobee from Iconic Real Estate, LLC. Contact:
Selling Office: Bray Real Estate Group- Dallas.
Listings provided by North Texas Real Estate Information Systems (NTREIS). Listing data has been deemed reliable but is not guaranteed to be accurate by the MLS.
Last updated: