Share this with your friends


+19407688824
BACK 40 REALTY
52 Kennington Ct, Dallas, TX 75248
- $?
- 4
- BD
- 5
- BA
- 6,931
- SqFt
- Sold Price
- $?
- List Price
- $2,897,000
- Status
- CLOSED
- Closing Date
- Sep 08, 2025
- MLS#
- 20923926
- Subtype
- Residential
- Style
- Traditional, Garden Home
- Architectural Style
- Traditional, Garden Home
- Year Built
- 2002
- Bedrooms
- 4
- Bathrooms
- 5
- Full Baths
- 4
- Half Baths
- 1
- Living Area
- 6,931
- Lot Size
- 9,713
- Acres
- 0.22
- Subdivision
- Glen Abbey
Property Description
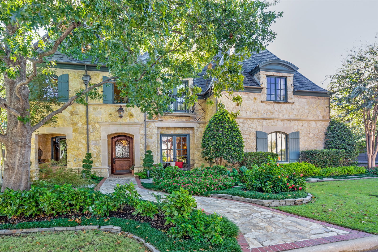
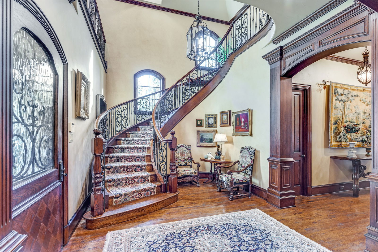
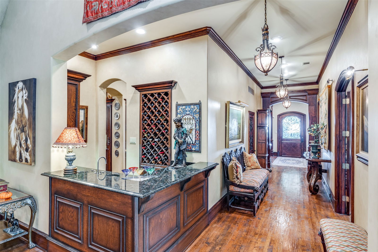
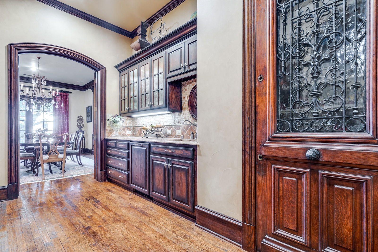
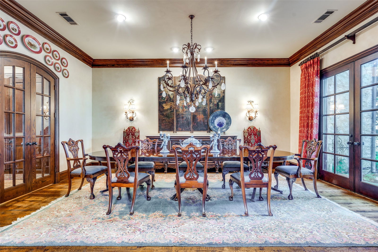
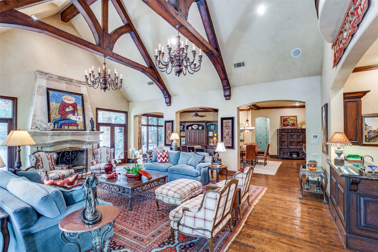
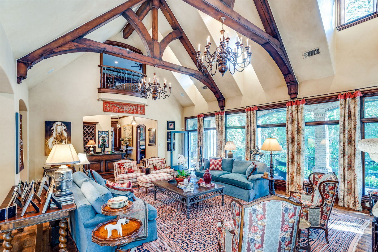
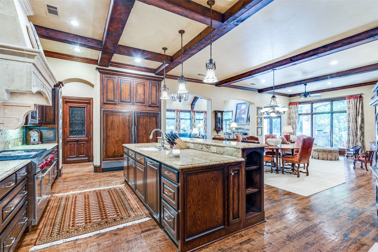
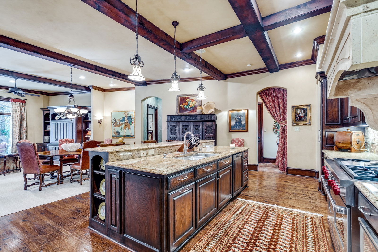
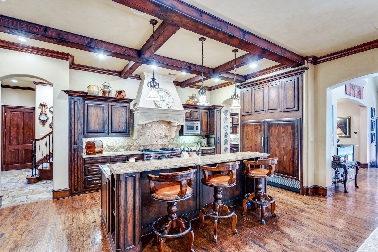
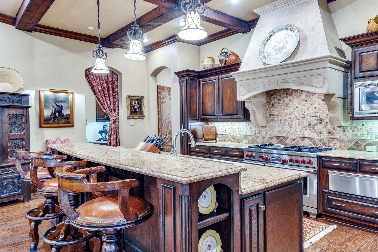
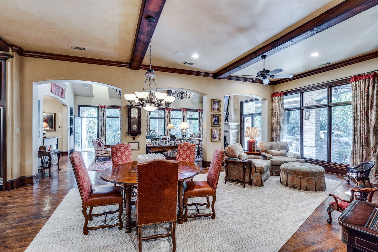
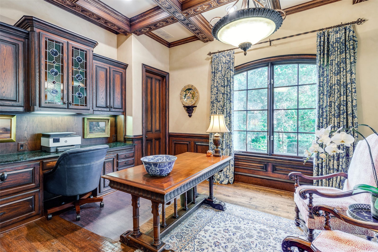
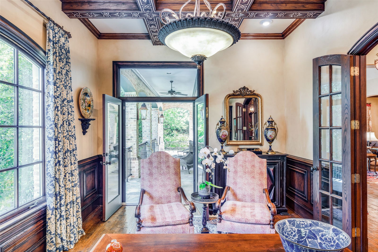
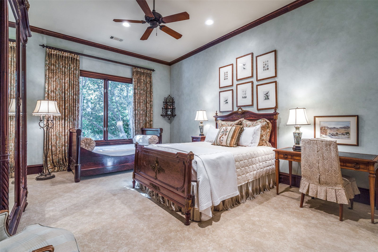
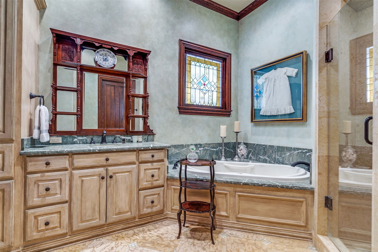
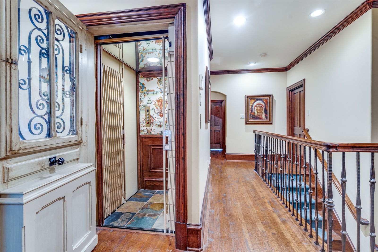
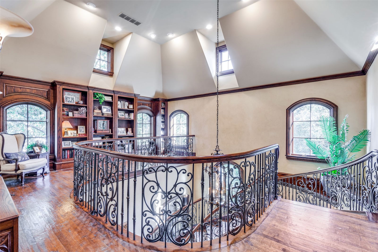
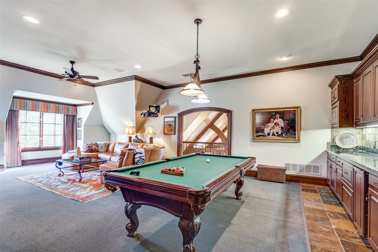
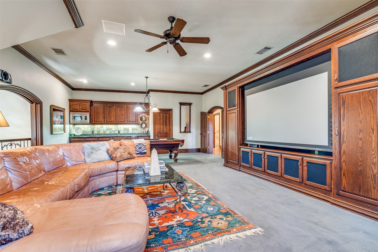
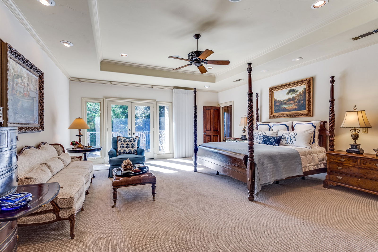
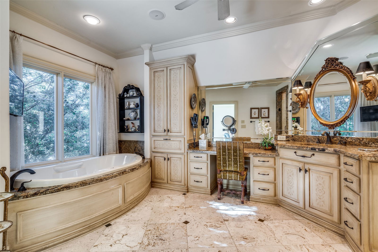
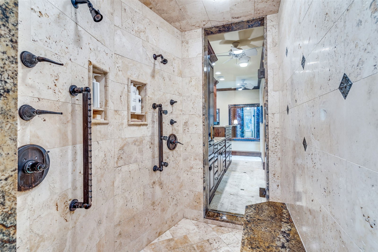
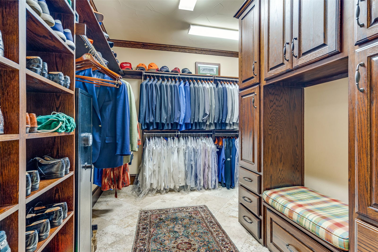
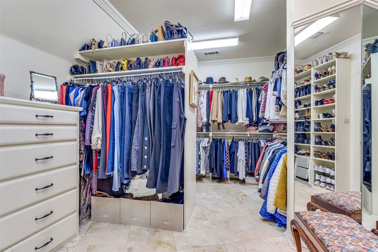
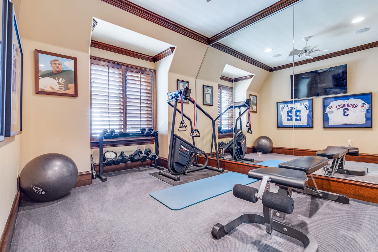
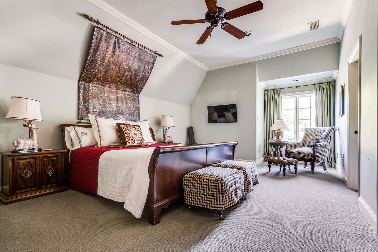
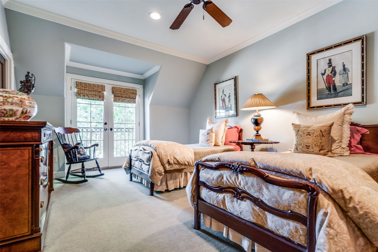
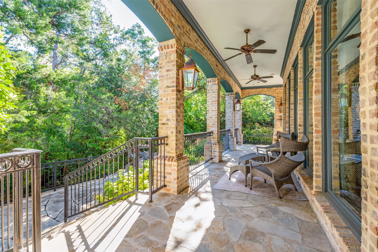
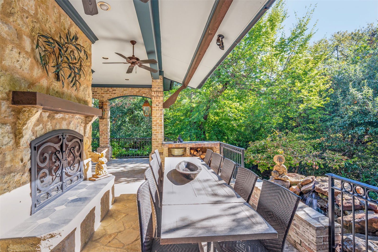
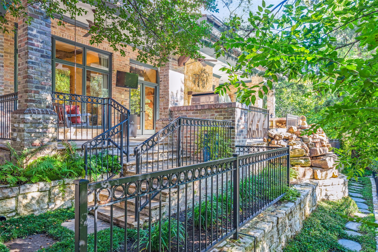
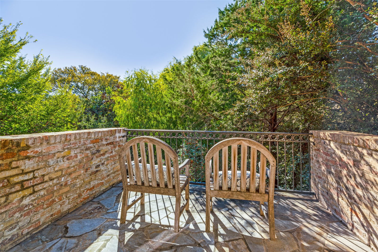
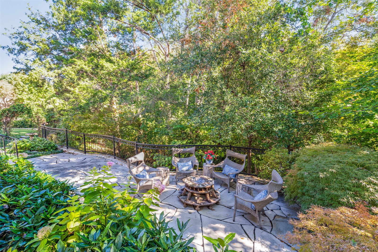
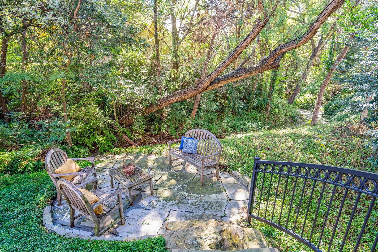
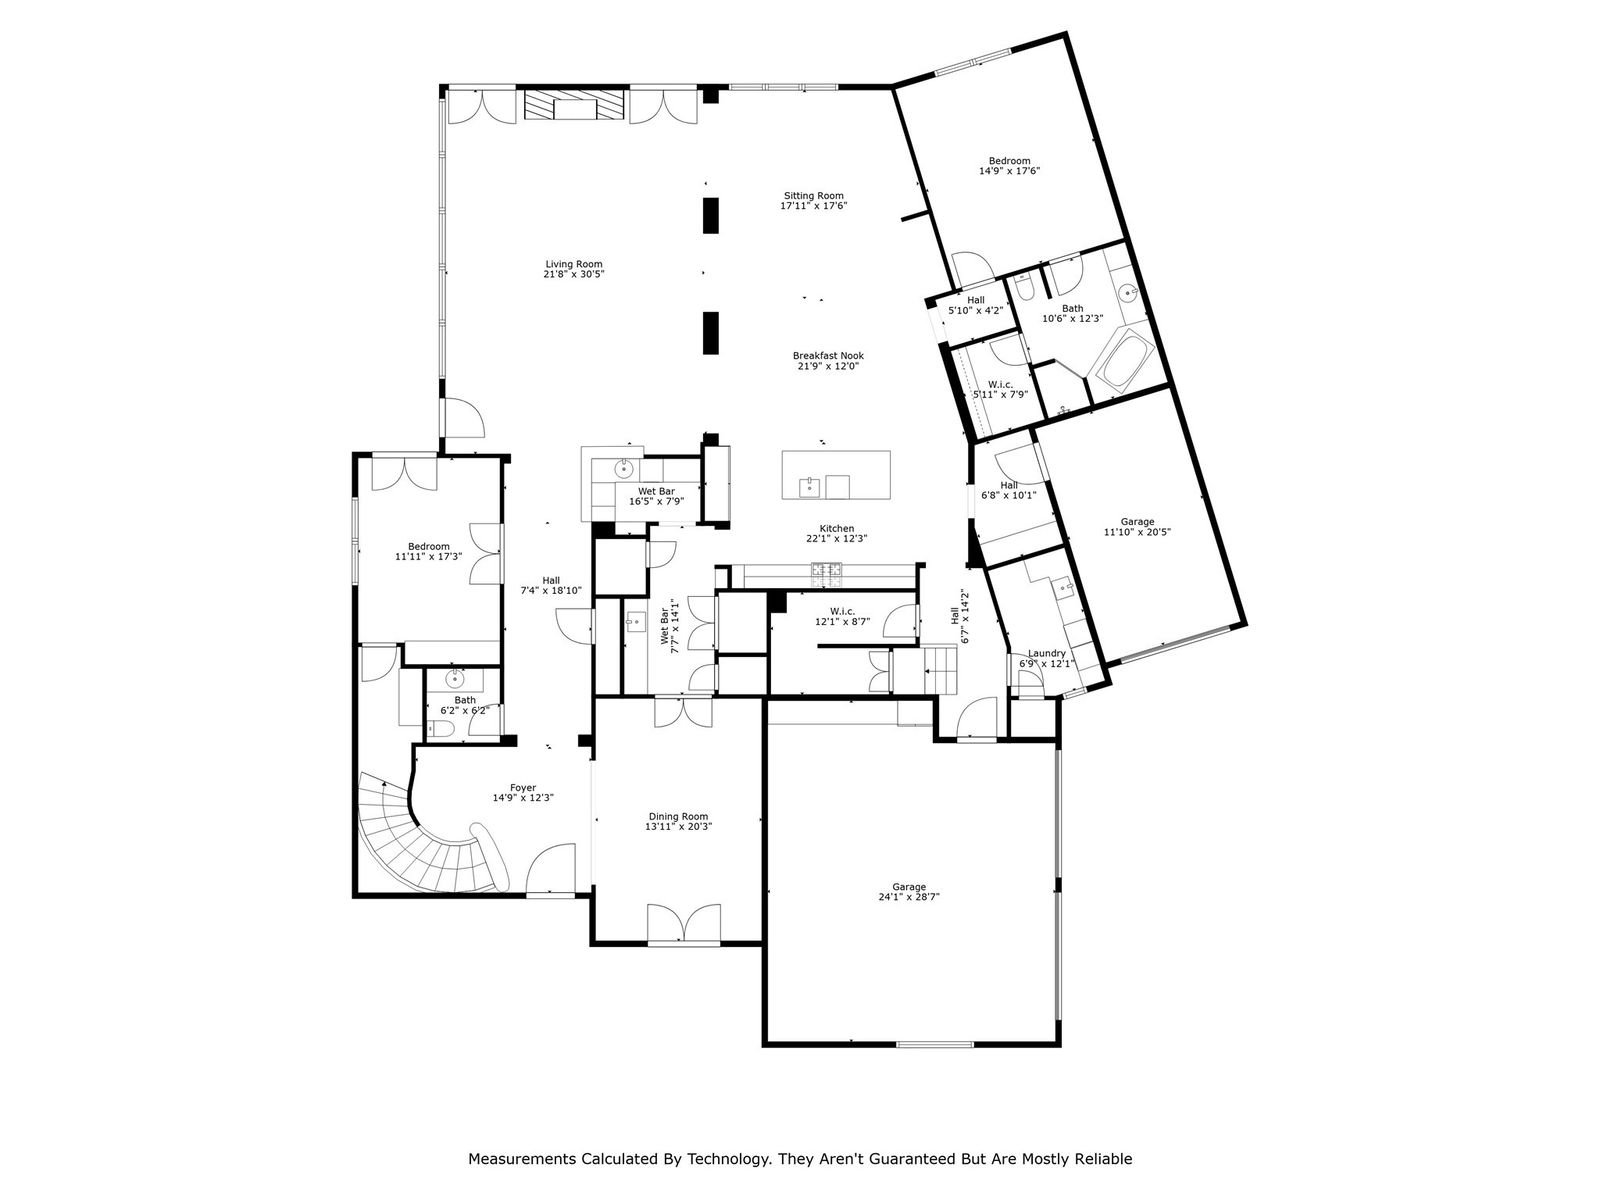
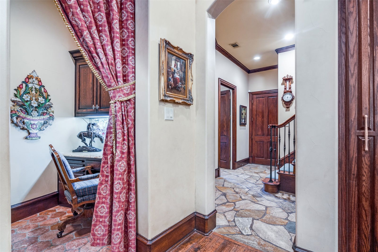
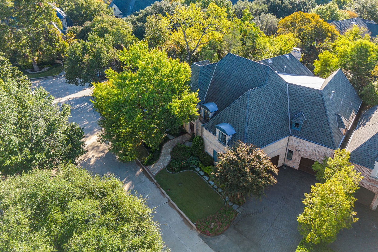
Join us for an open house Sunday 1-3 at this beautifully designed custom home, featured in three publications, nestled on a prime corner lot in a serene, wooded area surrounded by mature trees and picturesque creeks. Enjoy 24-hour gated security with a sense of acreage and privacy without the upkeep. Landscaping boasts tiered patios, fountains, stone steps, and winding paths—perfect for entertaining. With ample parking, guests are always welcome. Inside, convenience meets luxury with an elevator and secondary staircase leading to the expansive primary wing featuring his and her bathrooms and closets, a workout room, a luggage closet, and a balcony overlooking the peaceful creek. Storage is extraordinary, including an oversized walk-in attic with built-in shelving plus multiple large interior closets not dedicated to bedrooms. Every detail was considered in this custom home, including soaring beams and trusses, elevated ceilings, and repurposed antique doors in the hall, pantry, and elevator. The spacious downstairs guest suite offers wider doorways, ideal for multi-generational living.The gourmet kitchen offers additional walk-in storage and a shelved gift-wrapping area, while the office showcases hand-painted beams and a large walk-in storage closet. The multi-use media room has been recently updated with a modern projector and sound system. Directly across the street from Glen Abbey fitness amenity. Expansive exterior lighting allows year-round use of outdoor space. Roof replaced December 2024, Generac Generator 2022, Extra Insulation for high-efficiency. Sellers are open to including many of the furnishings for the Buyers as part of the sale if of interest. Reach out for a full list of special features, 3D tour, and to schedule a tour today!
Additional Information
- Amenities
- Fireplace
- Interior Features
- Bar-Wet, Chandelier, Vaulted/Cathedral Ceilings, Double Vanity, Dumbwaiter, Eat-In Kitchen, Elevator, Granite Counters, High Speed Internet, Kitchen Island, Multiple Staircases, Open Floor Plan, Other, Pantry, Paneling Wainscoting, Vaulted/Cathedral Ceilings, Natural Woodwork, Walk-In Closet(s), Wired Audio
- Exterior Features
- Awnings, Barbecue, Balcony, Barbecue, Courtyard, Deck, Garden, Gas Grill, Lighting, Outdoor Grill, Outdoor Living Area, Private Yard, Rain Gutters
- Taxes
- $51,537
- HOA Fee
- $5,700
- Property Description
- Traditional, Garden Home
- Flooring
- Carpet, Stone, Tile, Wood
- Appliances
- Dishwasher, Electric Oven, Disposal, Wine Cooler
- Heating
- Central
- Air Conditioning
- Central Air, Ceiling Fan(s), Electric, Zoned
- Exterior Features
- Awnings, Barbecue, Balcony, Barbecue, Courtyard, Deck, Garden, Gas Grill, Lighting, Outdoor Grill, Outdoor Living Area, Private Yard, Rain Gutters
- Stories
- 2
- Levels
- Two
- Roof
- Composition
- Foundation
- Slab
- Parking Features
- Additional Parking, Paved, Direct Access, Deeded, Driveway, Epoxy Flooring, Garage Faces Front, Garage, Garage Door Opener, Gated, Inside Entrance, Kitchen Level, Lighted, Garage Faces Side
- Garage Spaces
- 3
- School District
- Dallas Isd
- Elementary School
- Adamsjohnq
- Middle School
- Marsh
- High School
- White
How much is your home worth?
...get instant property value now!
Mortgage Calculator
Listing courtesy of David Heape from Keller Williams Realty DPR. Contact: 214-473-5000
Selling Office: Keller Williams Realty DPR.
Listings provided by North Texas Real Estate Information Systems (NTREIS). Listing data has been deemed reliable but is not guaranteed to be accurate by the MLS.
Last updated: