Share this with your friends


+19407688824
BACK 40 REALTY
816 Turnbull Ave, Fort Worth, TX 76247
- $?
- 4
- BD
- 4
- BA
- 3,487
- SqFt


- Sold Price
- $?
- List Price
- $649,990
- Status
- CLOSED
- Closing Date
- Jun 27, 2025
- MLS#
- 20901134
- Subtype
- Residential
- Style
- Traditional, Detached
- Architectural Style
- Traditional, Detached
- Construction Status
- New Construction - Incomplete
- Year Built
- 2025
- Bedrooms
- 4
- Bathrooms
- 4
- Full Baths
- 4
- Living Area
- 3,487
- Lot Size
- 7,200
- Acres
- 0.17
- Subdivision
- Wildflower Ranch 60-65
Property Description
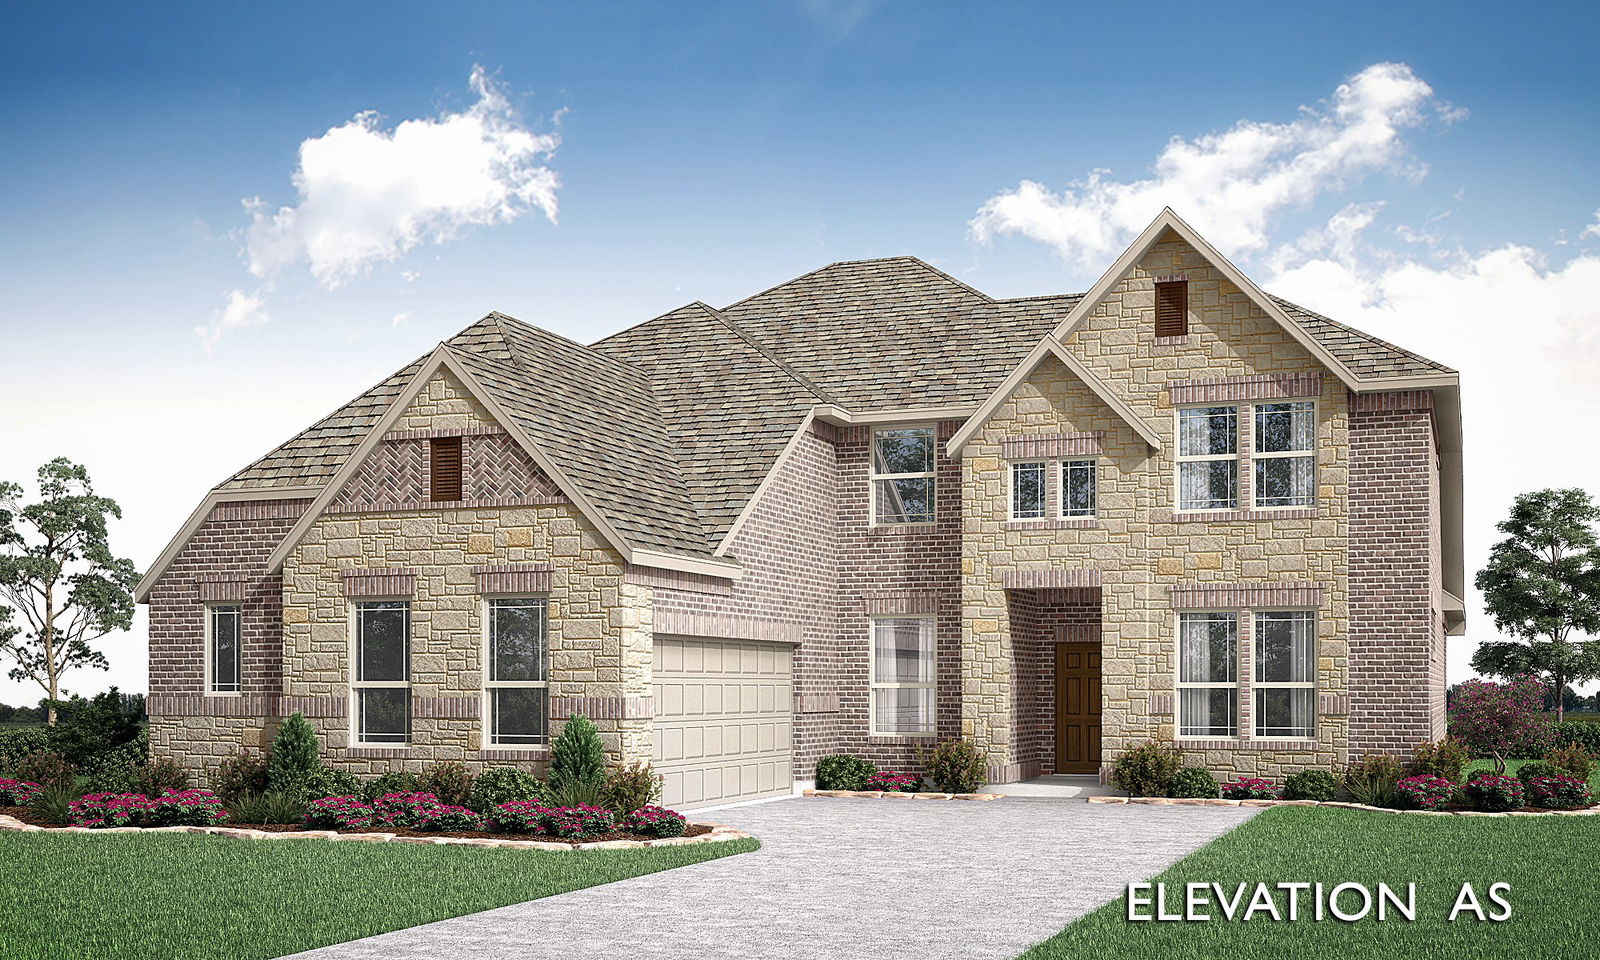
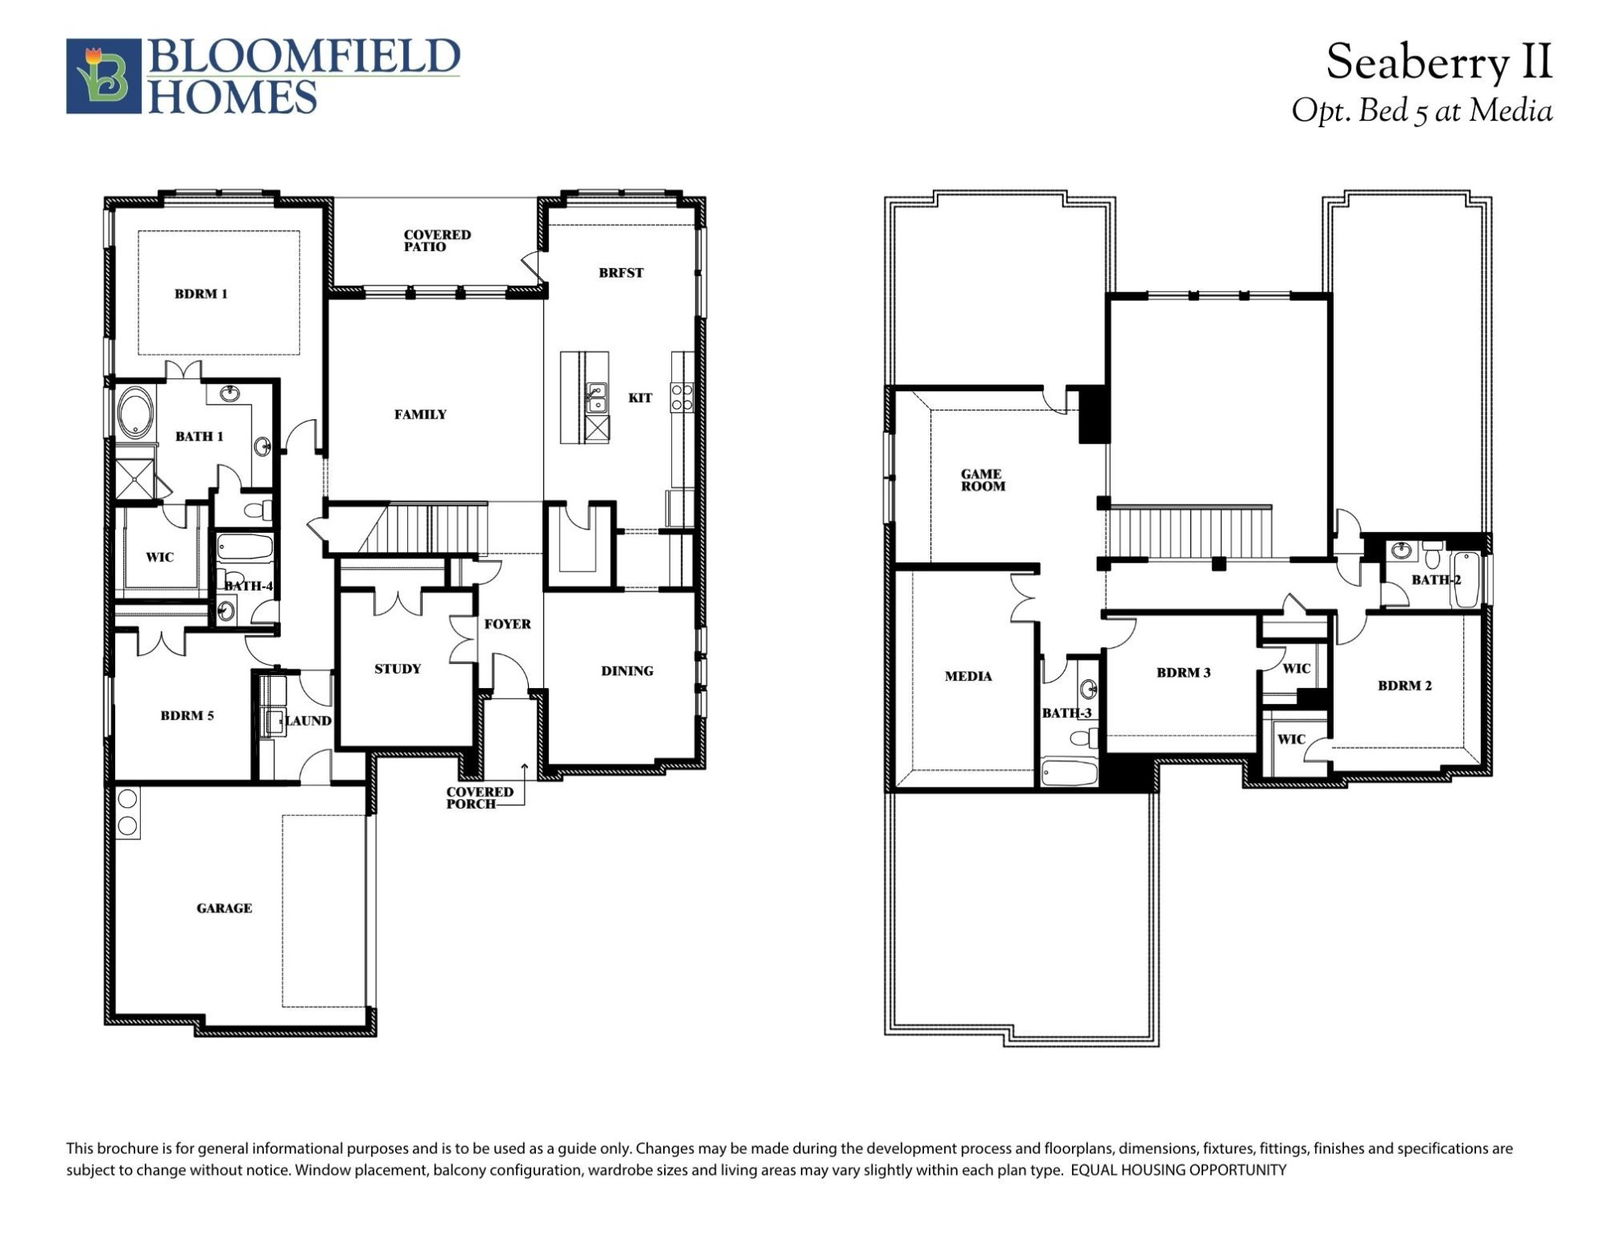
NEW! NEVER LIVED IN! Available June 2025. Situated on an interior lot, step into this stunning two-story home featuring 4 generously sized bedrooms and 4 bathrooms. The main level welcomes you with a private Study through elegant glass French doors, alongside an open Formal Dining room that connects seamlessly to the Kitchen via a convenient Butler's Pantry. The Deluxe Kitchen is a true highlight, boasting high-end upgrades such as quartz countertops throughout, Charleston Pure White cabinetry that extends to the ceiling with glass-front upper cabinets accented by puck lighting, and designer pendant lights over the expansive island. Pot and pan drawers and a wood vent hood above the gas cooktop add both beauty and practicality, while a spacious walk-in pantry enhances everyday function. Just off the kitchen, a mud room offers additional organization, and 2-inch blinds throughout the home provide both comfort and privacy. The main level also features 8’ interior doors for a more open, refined feel, and rich laminate wood floors that bring warmth to the common spaces. Upstairs, a rod iron railing at the Family Overlook opens to a versatile Game Room and a dedicated Media Room, perfect for entertainment. The luxurious primary suite includes a Level 6 tile upgrade in the bath, with a garden tub, glass-enclosed shower, L-shaped dual vanity, and a spacious walk-in closet. Bath 4 features a sleek shower in lieu of the standard tub for added convenience. Enhancing its inviting exterior, the home showcases an upgraded 8’ 5-Lite front door and charming bricked porch, with gutters completing the polished look. An 8’ back porch door leads to a private backyard with a gas drop, ideal for outdoor grilling. This exceptional home in Wildflower Ranch offers both elevated style and thoughtful functionality—don’t miss the chance to make it yours!
Additional Information
- Interior Features
- Decorative Designer Lighting Fixtures, Double Vanity, Eat-In Kitchen, High Speed Internet, Kitchen Island, Open Floor Plan, Pantry, Cable TV, Vaulted/Cathedral Ceilings, Walk-In Closet(s), Wired Audio
- Exterior Features
- Private Yard, Rain Gutters
- HOA Fee
- $413
- Property Description
- Traditional, Detached
- Flooring
- Carpet, Laminate, Tile
- Appliances
- Dishwasher, Electric Oven, Gas Cooktop, Disposal, LP Gas Water Heater, Microwave, Water Heater, Vented Exhaust Fan
- Heating
- Central, Natural Gas, Zoned
- Air Conditioning
- Central Air, Ceiling Fan(s), Electric, Zoned
- Exterior Features
- Private Yard, Rain Gutters
- Stories
- 2
- Levels
- Two
- Roof
- Composition
- Foundation
- Slab
- Parking Features
- Covered, Direct Access, Driveway, Enclosed, Garage, Garage Door Opener, Garage Faces Side
- Garage Spaces
- 2
- School District
- Northwest Isd
- Elementary School
- Clara Love
- Middle School
- Chisholmtr
- High School
- Northwest
How much is your home worth?
...get instant property value now!
Mortgage Calculator
Listing courtesy of Marsha Ashlock from Visions Realty & Investments. Contact: 817-288-5510
Selling Office: StarPro Realty Inc..
Listings provided by North Texas Real Estate Information Systems (NTREIS). Listing data has been deemed reliable but is not guaranteed to be accurate by the MLS.
Last updated: