1109 Mount Ln, Rhome, TX 76078
- $?
- 4
- BD
- 3
- BA
- 2,819
- SqFt




- Sold Price
- $?
- List Price
- $589,900
- Status
- CLOSED
- Closing Date
- Jul 31, 2025
- MLS#
- 20899546
- Subtype
- Residential
- Style
- Traditional, Detached
- Architectural Style
- Traditional, Detached
- Construction Status
- Preowned
- Year Built
- 2016
- Bedrooms
- 4
- Bathrooms
- 3
- Full Baths
- 2
- Half Baths
- 1
- Living Area
- 2,819
- Lot Size
- 54,711
- Acres
- 1.26
- Subdivision
- Ellis Homestead Ph1
Property Description
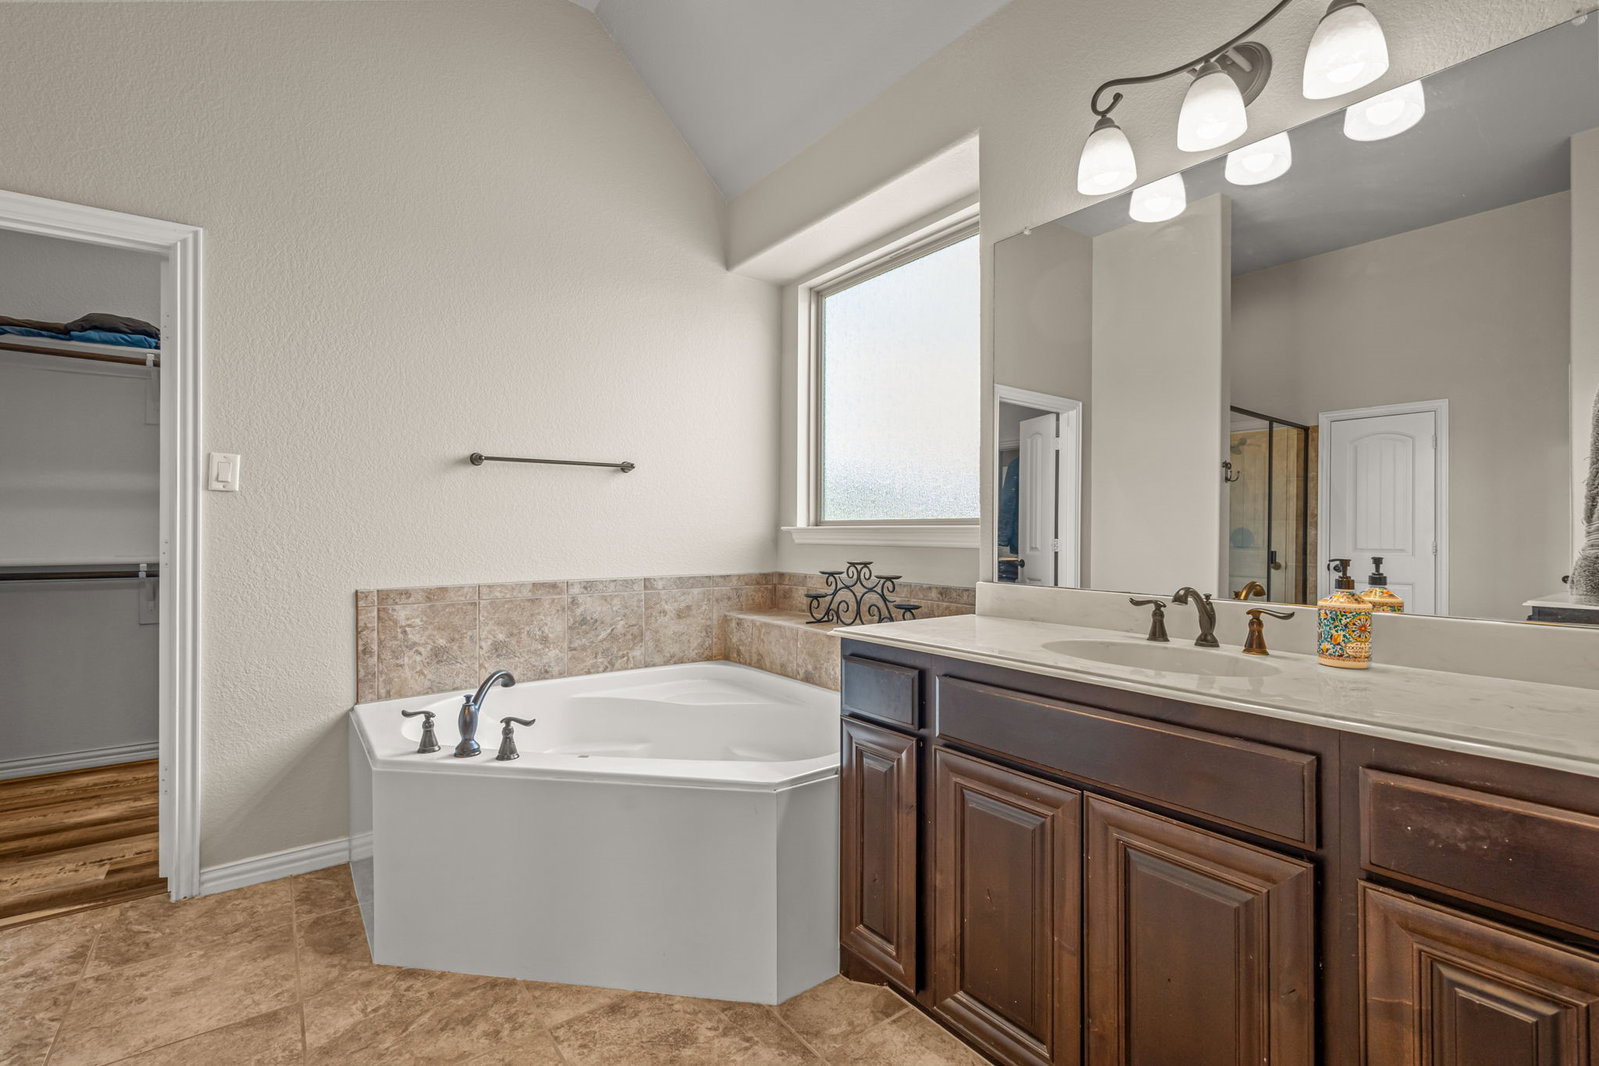
PARKING FOR 7 CARS or RV! Welcome to your dream home at 1109 Mt Ln, Rhome, TX, where sophistication meets comfort in this stunning single story residence situated on 1.25 acres. Spanning 2,819 square feet, this meticulously crafted home offers four spacious bedrooms and two and a half bathrooms, ensuring ample space for all your needs. Step inside to discover a wealth of architectural flair, featuring built-ins, new luxury vinyl plank flooring throughout, new hotel grade paint, crown moldings, and high ceilings that enhance the home's open views. Right off the gourmet kitchen and open family room, you'll find an additional den or media room for entertaining. The heart of the home boasts a cozy gas fireplace, perfect for intimate gatherings. The primary suite is a true retreat, complete with an ensuite that features separate vanities, a soaking tub, a separate shower, and a windowed bathroom with a double sink. A walk-in closet provides ample storage space. Enjoy the serene outdoors with a covered patio and huge yard, or unwind in the private hot tub for ultimate relaxation. The property is equipped with a security system with cameras for peace of mind. Practical features include a laundry room with electric dryer hookup and washer & dryer hookup. In addition to the 3 car garage, this home also features a 40 x 25 carport storage for additional 4 cars or a large RV or boat. The overall height is 14 feet and the driveway was widened to enhance access for large vehicles. For added peace of mind, the composition shingle roof was just replaced in 2023! This home is a perfect blend of style and functionality, offering a serene country lifestyle while still having easy access to shopping, dining and employment centers only a few short miles away. Don’t miss the opportunity to make this exquisite residence your own. Schedule a viewing today!
Additional Information
- Amenities
- Fireplace
- Interior Features
- Double Vanity, Granite Counters, Kitchen Island, Walk-In Closet(s)
- Exterior Features
- Rain Gutters
- Taxes
- $11,925
- Property Description
- Traditional, Detached
- Flooring
- Tile, Vinyl
- Appliances
- Convection Oven, Dishwasher, Electric Oven, Gas Cooktop, Disposal, Microwave
- Heating
- Central, Natural Gas
- Air Conditioning
- Attic Fan, Central Air, Ceiling Fan(s), Zoned
- Exterior Features
- Rain Gutters
- Stories
- 1
- Levels
- One
- Roof
- Composition
- Foundation
- Slab
- Parking Features
- Additional Parking, Rv/Boat Parking, Covered, Carport, Detached, Garage, Garage Door Opener, Kitchen Level, RV Carport, Rv/Boat Parking, Garage Faces Side
- Garage Spaces
- 3
- School District
- Northwest Isd
- Elementary School
- Sevenhills
- Middle School
- Chisholmtr
- High School
- Northwest
Mortgage Calculator
Listing courtesy of Robert Tyson from Compass RE Texas, LLC. Contact: 817-980-0683
Selling Office: Real Broker, LLC.
Listings provided by North Texas Real Estate Information Systems (NTREIS). Listing data has been deemed reliable but is not guaranteed to be accurate by the MLS.
Last updated: