Share this with your friends


+19407688824
BACK 40 REALTY
14506 Jemison St, Pilot Point, TX 76258
- $?
- 5
- BD
- 4
- BA
- 3,558
- SqFt


- Sold Price
- $?
- List Price
- $539,000
- Status
- CLOSED
- Closing Date
- Oct 27, 2025
- MLS#
- 20896125
- Subtype
- Residential
- Style
- Traditional, Detached
- Architectural Style
- Traditional, Detached
- Construction Status
- New Construction - Complete
- Year Built
- 2025
- Bedrooms
- 5
- Bathrooms
- 4
- Full Baths
- 4
- Living Area
- 3,558
- Lot Size
- 5,750
- Acres
- 0.13
- Subdivision
- Creekview Meadows
Property Description
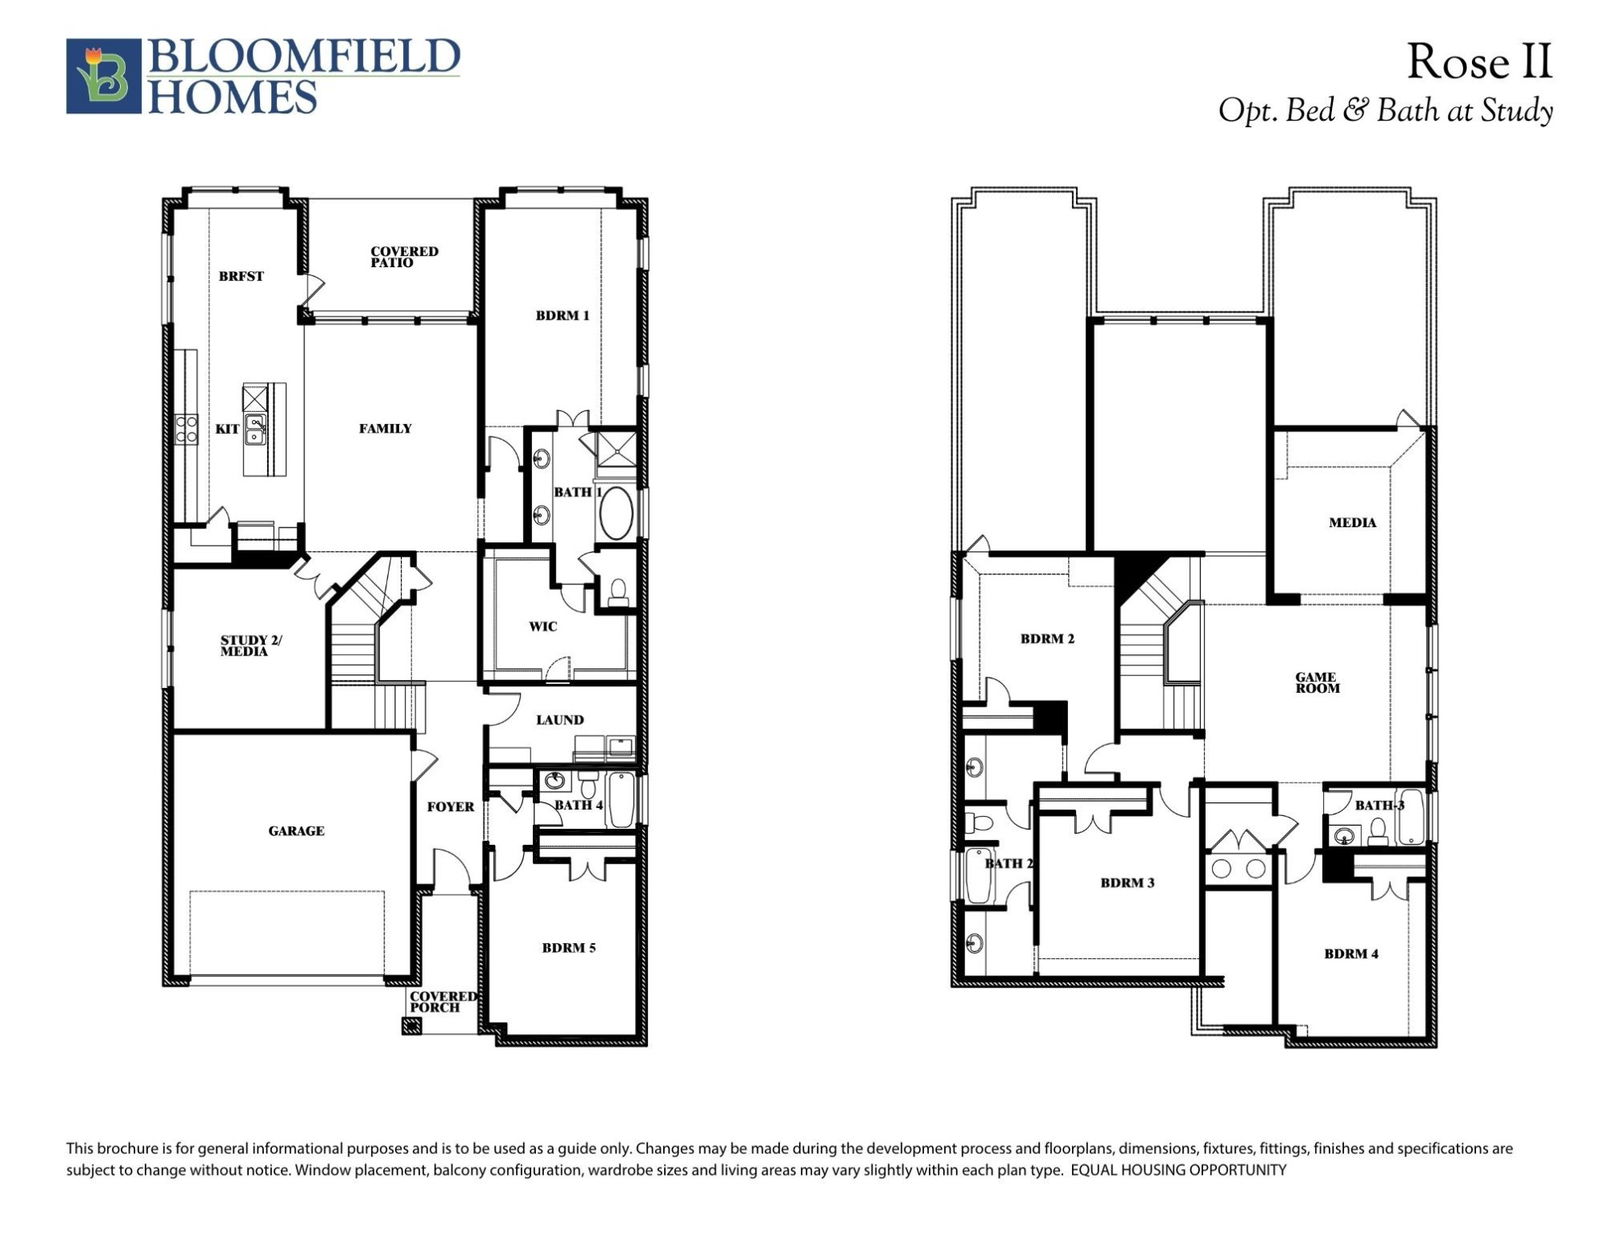
NEW! NEVER LIVED IN. Recently Completed! This inviting open-concept home is designed for effortless living, featuring a spacious Family Room with a soaring ceiling, abundant windows that fill the space with natural light, and beautiful Laminate Wood floors that extend through all main areas. Set on a desirable interior lot, the brick and stone façade is enhanced by a bricked Front Porch and a striking 8' Warwick Front Door that sets a stylish tone upon entry. Inside, upgraded carpet, tile, and electrical touches blend with contemporary fixtures for a polished, modern feel. The Kitchen is a true showpiece, boasting gleaming Quartz countertops found in both the kitchen and bathrooms, White Shaker-style cabinetry, a vented hood, and built-in stainless steel appliances including a gas cooktop, all thoughtfully arranged beneath vaulted ceilings that add to the open atmosphere. Window seats add charm to the sunny Breakfast Nook, while the adjacent Game Room and Media Room create ideal spaces for entertaining. The dedicated Study is enclosed by Glass French Doors for both function and elegance. The Primary Suite and an additional downstairs bedroom offer comfort and privacy, while the Laundry Room provides practical convenience with a large mud space and built-in bench. Completing the home are blinds throughout, gutters, and a tankless water heater for lasting efficiency. Visit Bloomfield at Creekview Meadows today!
Additional Information
- Interior Features
- Double Vanity, Eat-In Kitchen, High Speed Internet, Kitchen Island, Open Floor Plan, Pantry, Cable TV, Vaulted/Cathedral Ceilings, Walk-In Closet(s)
- Exterior Features
- Private Yard, Rain Gutters
- HOA Fee
- $850
- Property Description
- Traditional, Detached
- Flooring
- Carpet, Laminate, Tile
- Appliances
- Dishwasher, Electric Oven, Gas Cooktop, Disposal, Microwave, Water Heater
- Heating
- Central, Natural Gas, Zoned
- Air Conditioning
- Central Air, Ceiling Fan(s), Gas, Zoned
- Exterior Features
- Private Yard, Rain Gutters
- Stories
- 2
- Levels
- Two
- Roof
- Composition
- Foundation
- Slab
- Parking Features
- Covered, Direct Access, Driveway, Enclosed, Garage Faces Front, Garage, Garage Door Opener
- Garage Spaces
- 2
- School District
- Celina Isd
- Elementary School
- Tommie Dobie Bothwell
- Middle School
- Jerry & Linda Moore
- High School
- Celina
How much is your home worth?
...get instant property value now!
Mortgage Calculator
Listing courtesy of Marsha Ashlock from Visions Realty & Investments. Contact: 817-288-5510
Selling Office: KV Square Realty.
Listings provided by North Texas Real Estate Information Systems (NTREIS). Listing data has been deemed reliable but is not guaranteed to be accurate by the MLS.
Last updated: