Share this with your friends


+19407688824
BACK 40 REALTY
14546 Elion Ct, Pilot Point, TX 76258
- $?
- 5
- BD
- 4
- BA
- 2,849
- SqFt


- Sold Price
- $?
- List Price
- $499,000
- Status
- CLOSED
- Closing Date
- Sep 22, 2025
- MLS#
- 20896073
- Subtype
- Residential
- Style
- Traditional, Detached
- Architectural Style
- Traditional, Detached
- Construction Status
- New Construction - Complete
- Year Built
- 2025
- Bedrooms
- 5
- Bathrooms
- 4
- Full Baths
- 4
- Living Area
- 2,849
- Lot Size
- 7,452
- Acres
- 0.17
- Subdivision
- Creekview Meadows
Property Description
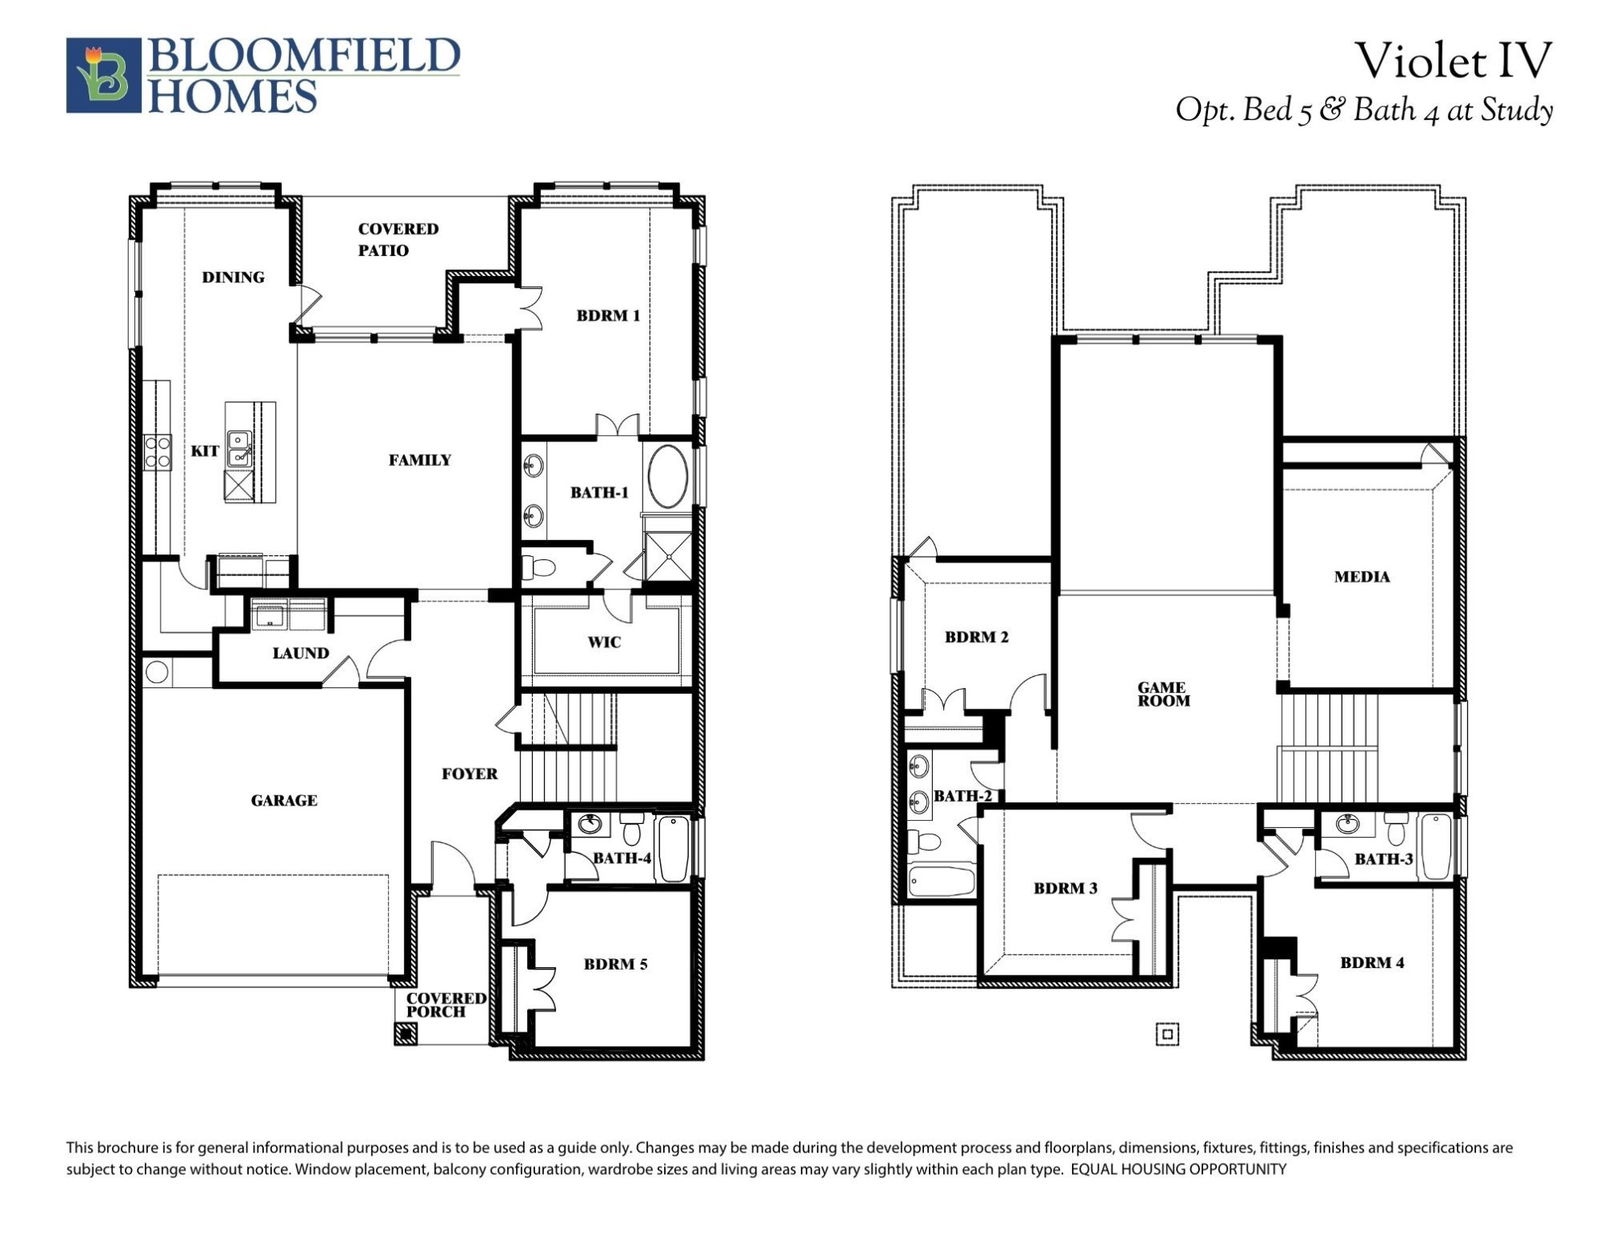
NEW! NEVER LIVED IN. The Violet IV is a contemporary floor plan that offers 5 bedrooms and 4 baths—each either directly connected or conveniently located just outside the bedrooms—along with a Media Room, Game Room, and a Covered Back Patio for ideal indoor-outdoor living. Situated on a corner lot with an impressive all-brick façade, this home welcomes you with an 8' Republic front door into a wide foyer with tall ceilings, elevated by rich Laminate Wood floors and upgraded carpet and tile throughout. The connected Family Room and Kitchen are the heart of the home, enhanced by a two-story ceiling with a stunning overlook from the Game Room above and finished with vaulted ceilings that heighten the open feel. Designed for both style and function, the Deluxe Kitchen is a true showpiece, complete with pot and pan drawers, a wood vent hood, undercabinet lighting, quartz countertops, a custom backsplash, and sleek Shaker-style cabinetry paired with built-in stainless steel appliances and a gas cooktop. Additional highlights include contemporary fixtures, a walk-in pantry, and extensive storage throughout, including a spacious Laundry Room with a built-in mud bench. The Primary Suite offers a peaceful retreat with spa-like finishes, including a tub, separate shower, and dual sinks, all surrounded by elegant Quartz countertops found in every bathroom. Window seats and 2'' faux wood blinds add warmth and charm, while the gas drop at the patio, gutters, and a tankless water heater ensure thoughtful conveniences. Speaker pre-wire in the Media Room completes this smartly designed and beautifully finished home—contact us today!
Additional Information
- Interior Features
- Double Vanity, Eat-In Kitchen, High Speed Internet, Kitchen Island, Open Floor Plan, Pantry, Cable TV, Vaulted/Cathedral Ceilings, Walk-In Closet(s)
- Exterior Features
- Private Yard, Rain Gutters
- HOA Fee
- $850
- Property Description
- Traditional, Detached
- Flooring
- Carpet, Laminate, Tile
- Appliances
- Dishwasher, Electric Oven, Gas Cooktop, Disposal, Microwave, Water Heater, Vented Exhaust Fan
- Heating
- Central, Natural Gas, Zoned
- Air Conditioning
- Central Air, Ceiling Fan(s), Gas, Zoned
- Exterior Features
- Private Yard, Rain Gutters
- Stories
- 2
- Levels
- Two
- Roof
- Composition
- Foundation
- Slab
- Parking Features
- Covered, Direct Access, Driveway, Enclosed, Garage Faces Front, Garage, Garage Door Opener
- Garage Spaces
- 2
- School District
- Celina Isd
- Elementary School
- Tommie Dobie Bothwell
- Middle School
- Jerry & Linda Moore
- High School
- Celina
How much is your home worth?
...get instant property value now!
Mortgage Calculator
Listing courtesy of Marsha Ashlock from Visions Realty & Investments. Contact: 817-288-5510
Selling Office: Citiwide Alliance Realty.
Listings provided by North Texas Real Estate Information Systems (NTREIS). Listing data has been deemed reliable but is not guaranteed to be accurate by the MLS.
Last updated: