Share this with your friends


+19407688824
BACK 40 REALTY
115 Caprock Ct, Rhome, TX 76078
- $?
- 4
- BD
- 4
- BA
- 2,574
- SqFt


- Sold Price
- $?
- List Price
- $584,900
- Status
- CLOSED
- Closing Date
- Feb 18, 2025
- MLS#
- 20728165
- Subtype
- Residential
- Style
- Traditional, Detached
- Architectural Style
- Traditional, Detached
- Construction Status
- New Construction - Complete
- Year Built
- 2024
- Bedrooms
- 4
- Bathrooms
- 4
- Full Baths
- 3
- Half Baths
- 1
- Living Area
- 2,574
- Lot Size
- 7,840
- Acres
- 0.18
- Subdivision
- Walsh
Property Description
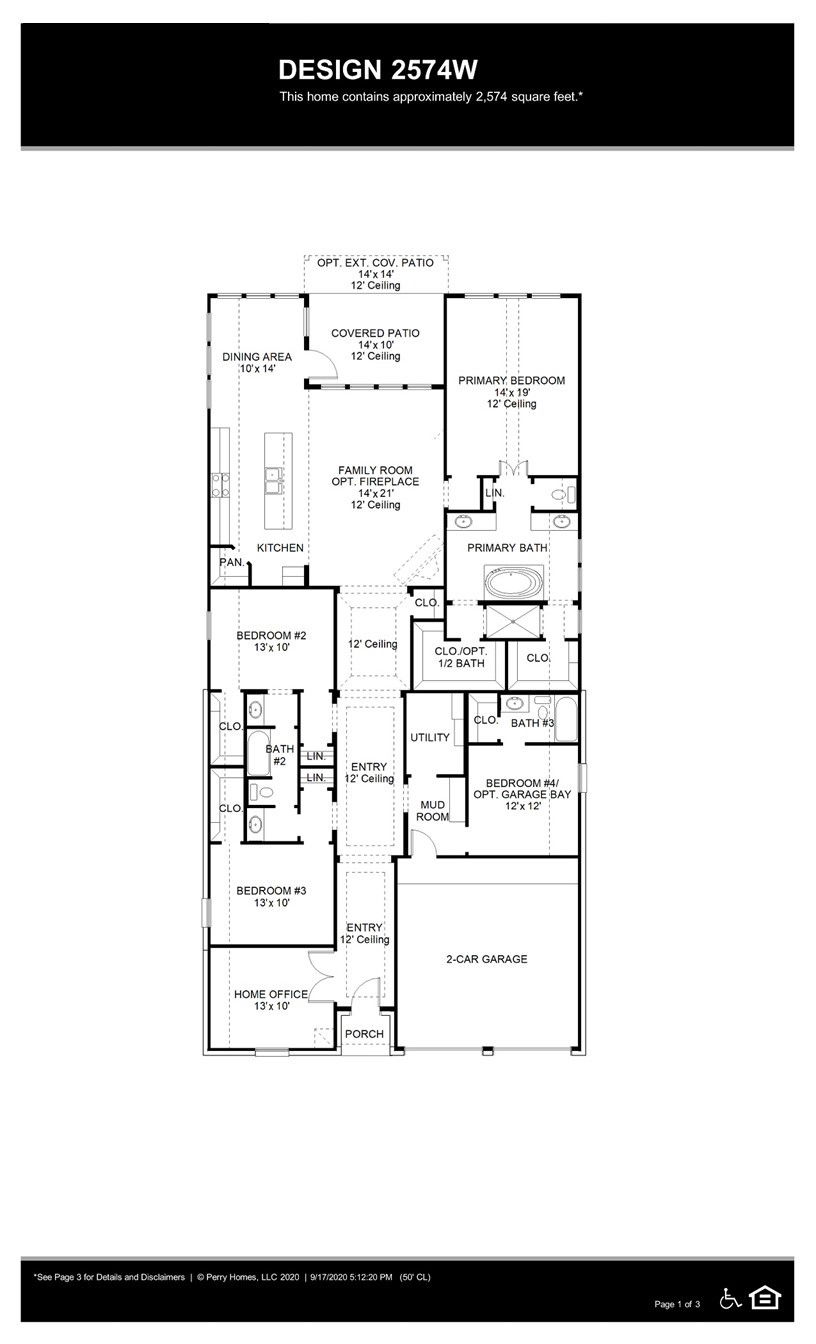
Home office with French doors set at entry with 12-foot ceiling. Coffered extended entry leads to open family room, kitchen and dining area. Family room features wall of windows. Kitchen features corner walk-in pantry and generous island with built-in seating space. Primary bedroom highlights 12-foot ceiling and wall of windows. Double doors lead to primary bath with dual vanities, garden tub and separate glass-enclosed shower with separate walk-in closets. A guest suite with private bath adds to this one-story design. Covered backyard patio. Mud room off two-car garage.
Additional Information
- Amenities
- Fireplace
- Interior Features
- Decorative Designer Lighting Fixtures, High Speed Internet, Smart Home, Cable TV
- Exterior Features
- Rain Gutters
- HOA Fee
- $1,080
- Property Description
- Traditional, Detached
- Flooring
- Carpet, Tile, Wood
- Appliances
- Convection Oven, Dishwasher, Electric Oven, Gas Cooktop, Disposal, Microwave, Water Heater, Vented Exhaust Fan
- Heating
- Central, Natural Gas, Zoned
- Air Conditioning
- Central Air, Ceiling Fan(s), Electric, Zoned
- Exterior Features
- Rain Gutters
- Stories
- 1
- Levels
- One
- Roof
- Composition
- Foundation
- Slab
- Parking Features
- Garage, Garage Door Opener, Garage Faces Rear
- Garage Spaces
- 2
- School District
- Northwest Isd
- Elementary School
- Prairievie
- Middle School
- Chisholmtr
- High School
- Northwest
- View
- Water
How much is your home worth?
...get instant property value now!
Mortgage Calculator
Listing courtesy of Toby Jones from Perry Homes Realty LLC. Contact: 713-948-6666
Selling Office: All City Real Estate, Ltd. Co..
Listings provided by North Texas Real Estate Information Systems (NTREIS). Listing data has been deemed reliable but is not guaranteed to be accurate by the MLS.
Last updated: