Share this with your friends


+19407688824
BACK 40 REALTY
16916 Tussock Ave, Fort Worth, TX 76247
- $?
- 4
- BD
- 3
- BA
- 2,759
- SqFt


- Sold Price
- $?
- List Price
- $499,990
- Status
- CLOSED
- Closing Date
- Nov 15, 2024
- MLS#
- 20634014
- Subtype
- Residential
- Style
- Traditional, Detached
- Architectural Style
- Traditional, Detached
- Construction Status
- New Construction - Complete
- Year Built
- 2024
- Bedrooms
- 4
- Bathrooms
- 3
- Full Baths
- 3
- Living Area
- 2,759
- Lot Size
- 7,800
- Acres
- 0.18
- Subdivision
- Wildflower Ranch
Property Description
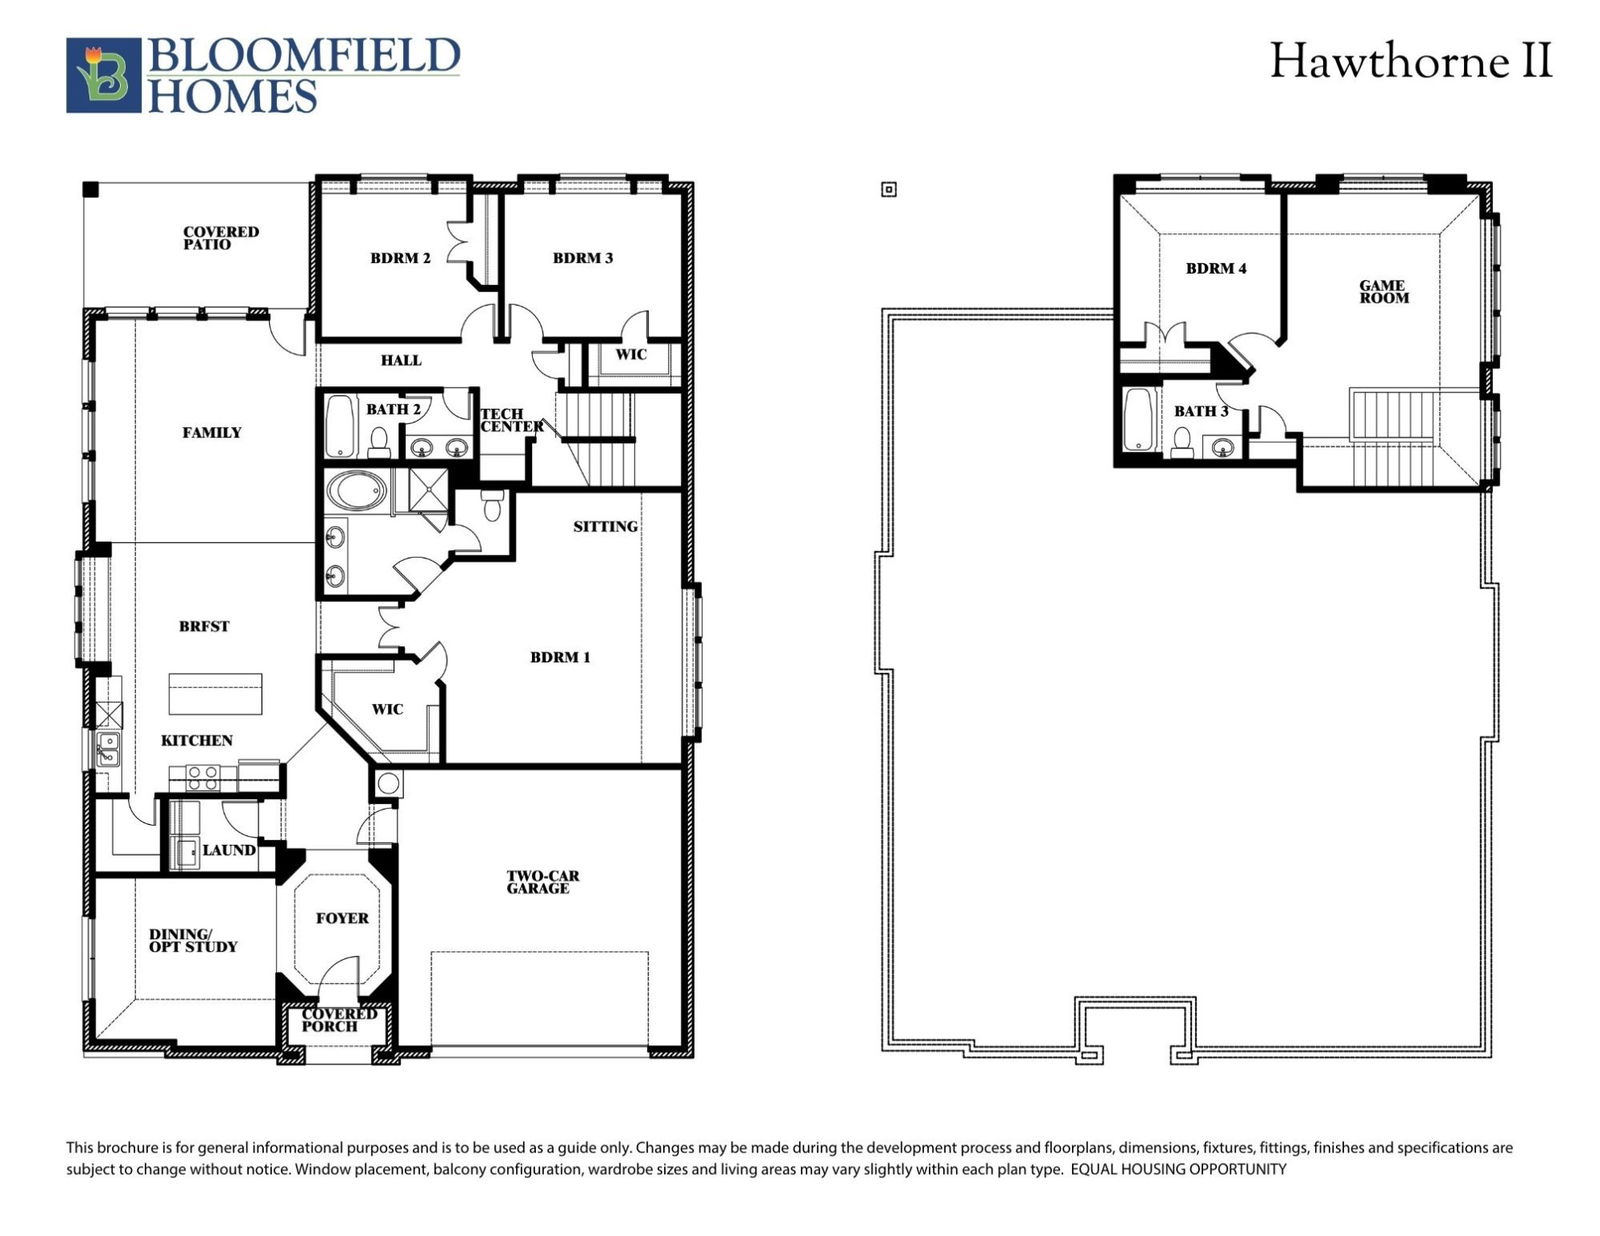
NEW! NEVER LIVED IN and READY FOR MOVE IN DAY! As one of Bloomfield's most popular plans, the Hawthorne II stands out for its extensive number of windows, multiple 1st-floor bdrms, and its open Family Room with raised ceiling designed for making memories. 4 bdrms & 3 baths total, with all located downstairs except for a bed & bath off the versatile Game Room. Impressive enhancements made to this home include a 2.5-car garage with room for storage, double ovens, a Study with glass French doors, full gutters & 2in faux wood blinds. And the finishes are fashionable for a range of tastes with painted white Shaker cabinets, sparkling quartz surfaces, scratch-resistant chestnut laminate wood floors, and upgraded tile selections! The exterior will also be a contemporary color palette of white brick & stone with dark grey trim. Residents in Wildflower Ranch love the Lazy River, Playground & even maintained wildflower fields in the spring! Come by to see all this new build offers.
Additional Information
- Interior Features
- Double Vanity, Eat-In Kitchen, High Speed Internet, Kitchen Island, Open Floor Plan, Pantry, Cable TV, Vaulted/Cathedral Ceilings, Walk-In Closet(s)
- Exterior Features
- Private Yard, Rain Gutters
- HOA Fee
- $400
- Property Description
- Traditional, Detached
- Flooring
- Carpet, Laminate, Tile
- Appliances
- Double Oven, Dishwasher, Electric Oven, Gas Cooktop, Disposal, LP Gas Water Heater, Microwave, Vented Exhaust Fan
- Heating
- Central, Natural Gas
- Air Conditioning
- Central Air, Ceiling Fan(s), Electric
- Exterior Features
- Private Yard, Rain Gutters
- Stories
- 2
- Levels
- Two
- Roof
- Composition
- Foundation
- Slab
- Parking Features
- Covered, Direct Access, Driveway, Enclosed, Garage Faces Front, Garage, Garage Door Opener
- Garage Spaces
- 2
- School District
- Northwest Isd
- Elementary School
- Clara Love
- Middle School
- Chisholmtr
- High School
- Northwest
How much is your home worth?
...get instant property value now!
Mortgage Calculator
Listing courtesy of Marsha Ashlock from Visions Realty & Investments. Contact: 817-288-5510
Selling Office: eXp Realty LLC.
Listings provided by North Texas Real Estate Information Systems (NTREIS). Listing data has been deemed reliable but is not guaranteed to be accurate by the MLS.
Last updated: