Share this with your friends


+19407688824
BACK 40 REALTY
1016 Moss Grove Trl, Justin, TX 76247
- $?
- 5
- BD
- 4
- BA
- 3,696
- SqFt


- Sold Price
- $?
- List Price
- $586,714
- Status
- CLOSED
- Closing Date
- Aug 16, 2024
- MLS#
- 20613225
- Subtype
- Residential
- Style
- Traditional, Detached
- Architectural Style
- Traditional, Detached
- Construction Status
- New Construction - Incomplete
- Year Built
- 2024
- Bedrooms
- 5
- Bathrooms
- 4
- Full Baths
- 4
- Living Area
- 3,696
- Lot Size
- 7,800
- Acres
- 0.18
- Subdivision
- Timberbrook
Property Description
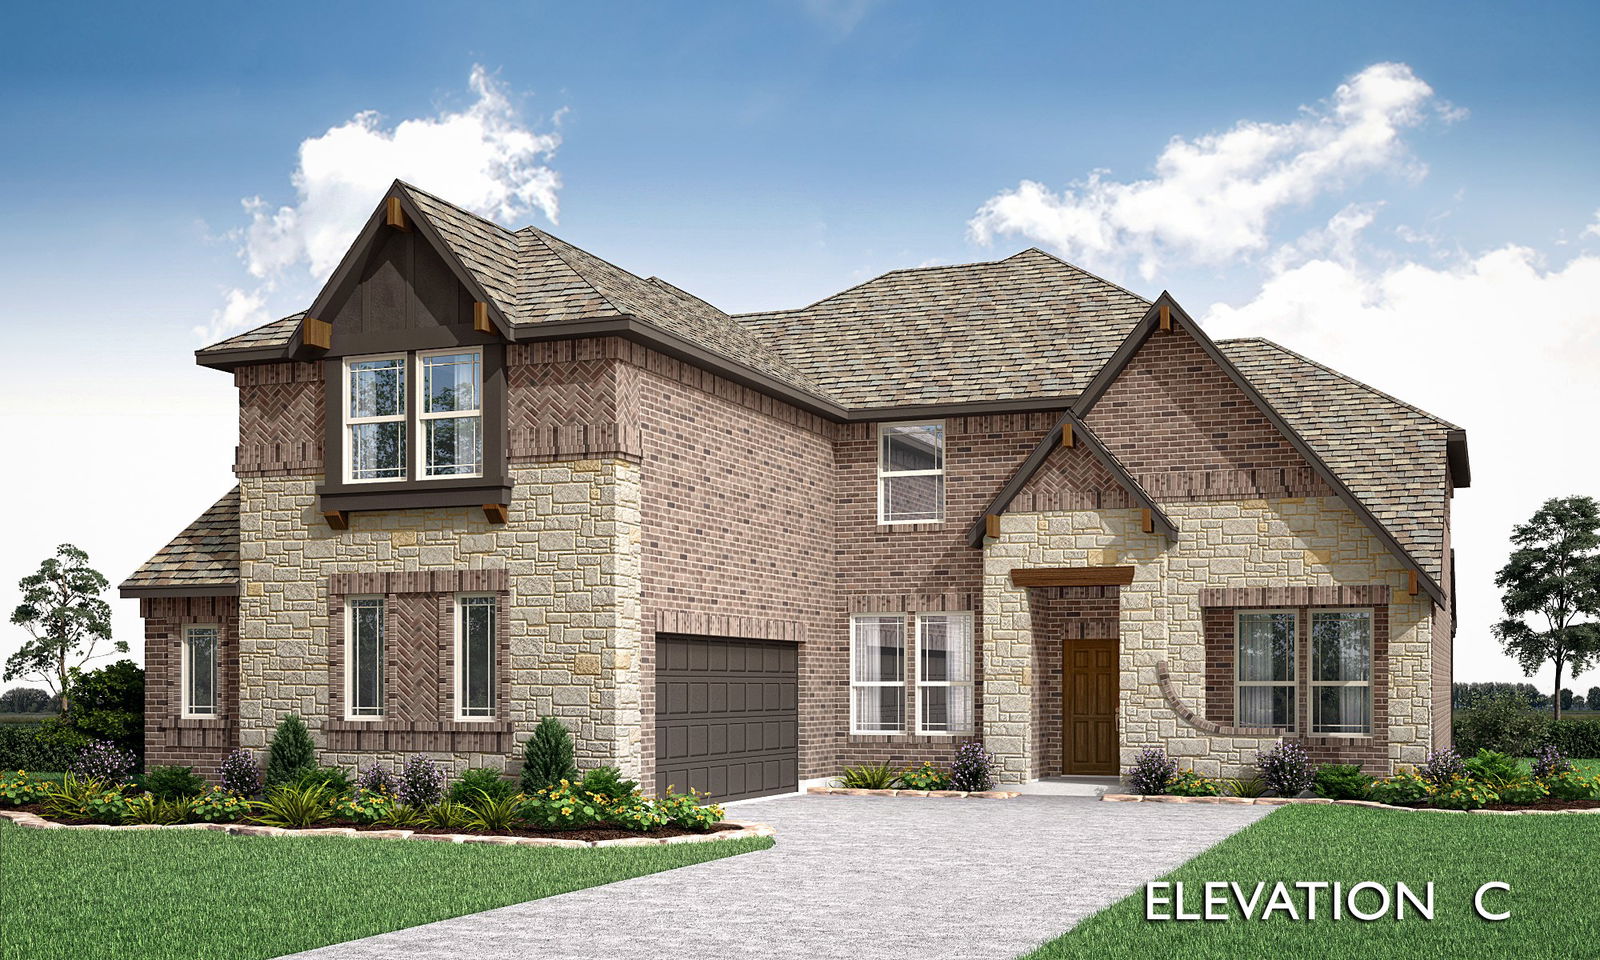
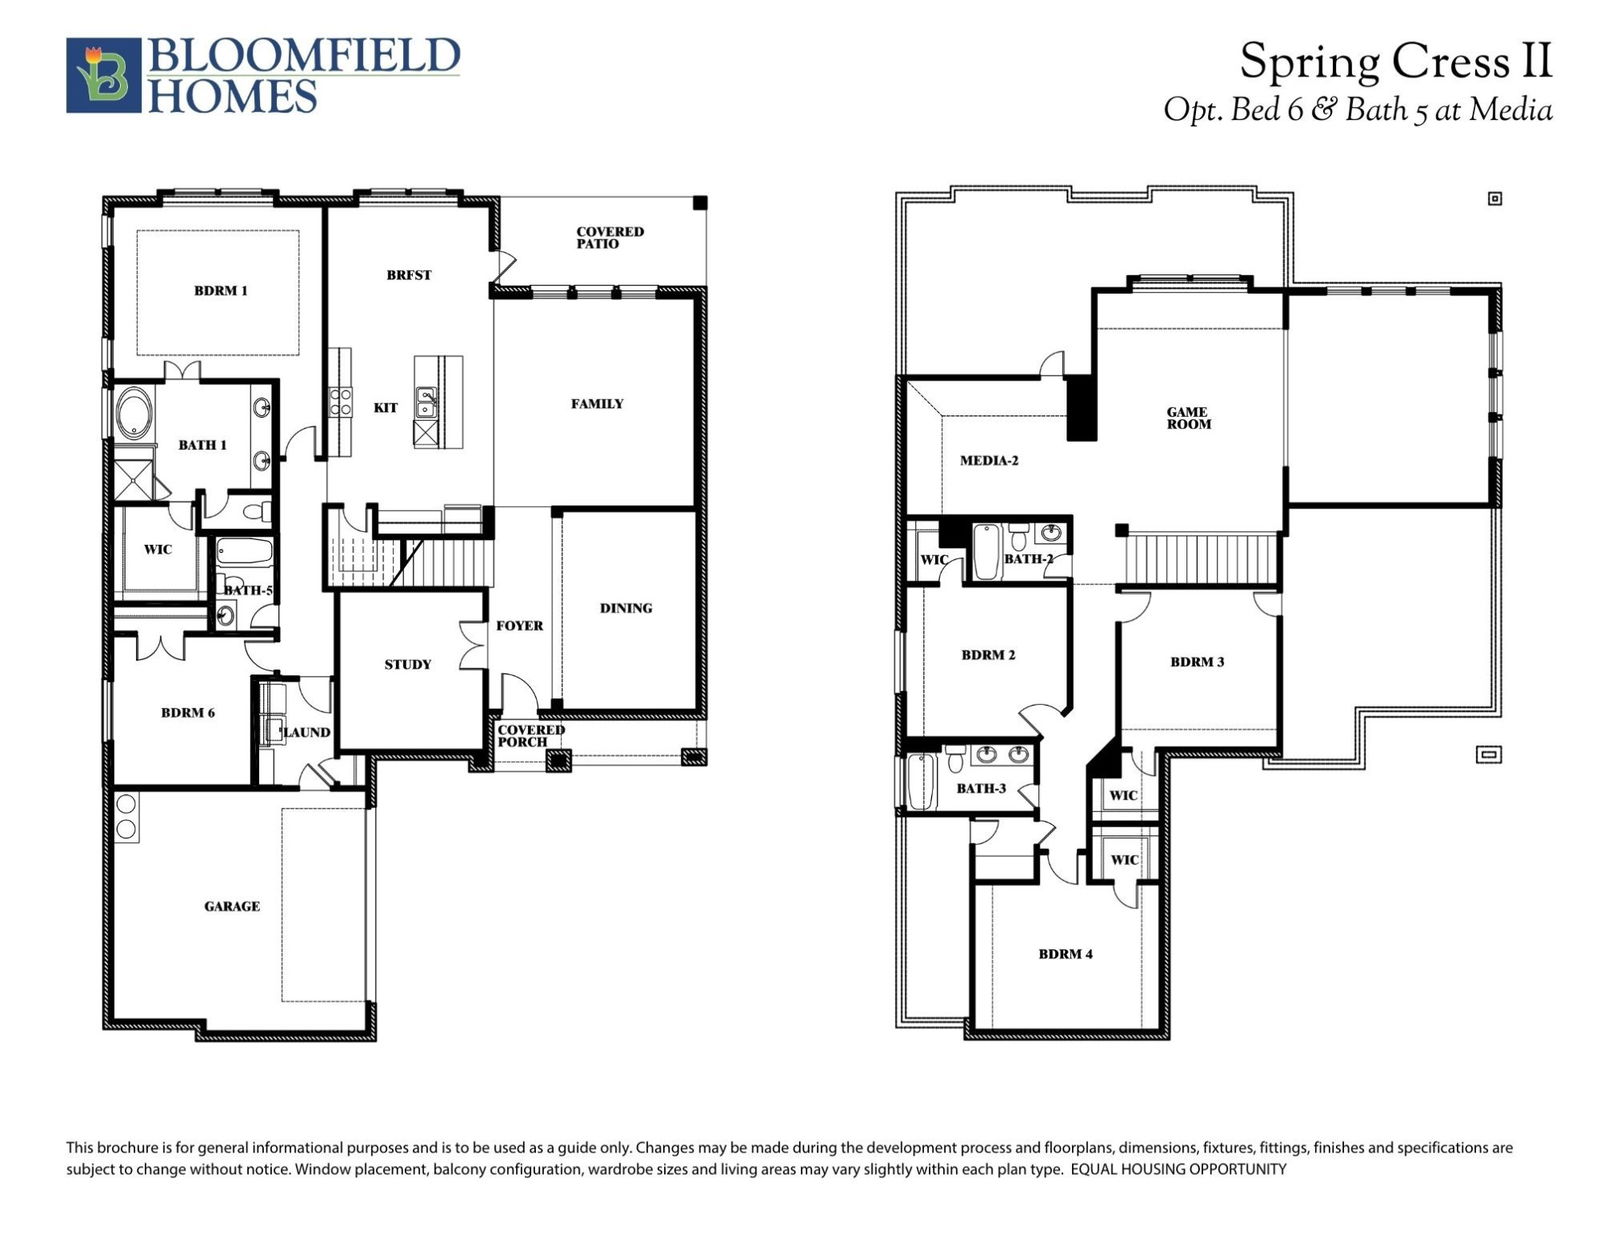
NEW! NEVER LIVED IN. Justin's favorite builder, Bloomfield Homes, presents this beloved J-swing plan with 5 spacious bedrooms, 4 baths, a Dining Room, Study, Media, and a Deluxe Kitchen, all crafted to elevate your lifestyle. As you step through the 8' Front Door & traverse the home, vaulted ceilings soar above, creating an expansive atmosphere accentuated by wood flooring throughout. The heart of the home holds a grand Family Room with a Stacked Ledge Stone Fireplace reaching floor to ceiling and giant picture windows that bring the light in. Spacious Kitchen equipped with SS appliances, quartz counters, and a wide island perfect for barstools. Other luxuries included in this home that make it feel custom built are the spacious Primary Suite, Laundry with storage & mud bench, full rain gutters, gas stub for your grill on the Covered Patio, and a landscaping package with stone-edged flower beds. Situated on an Interior lot in an amenity-filled community. Call Bloomfield to learn more!
Additional Information
- Amenities
- Fireplace
- Interior Features
- Decorative Designer Lighting Fixtures, Double Vanity, Eat-In Kitchen, High Speed Internet, Kitchen Island, Open Floor Plan, Pantry, Cable TV, Vaulted/Cathedral Ceilings, Walk-In Closet(s)
- Exterior Features
- Private Yard, Rain Gutters
- HOA Fee
- $400
- Property Description
- Traditional, Detached
- Flooring
- Carpet, Tile, Wood
- Appliances
- Dishwasher, Electric Oven, Gas Cooktop, Disposal, Microwave, Water Heater
- Heating
- Central, Fireplace, Natural Gas, Zoned
- Air Conditioning
- Central Air, Ceiling Fan(s), Electric, Zoned
- Exterior Features
- Private Yard, Rain Gutters
- Stories
- 2
- Levels
- Two
- Roof
- Composition
- Foundation
- Slab
- Parking Features
- Covered, Direct Access, Driveway, Enclosed, Garage, Garage Door Opener, Garage Faces Side
- Garage Spaces
- 2
- School District
- Northwest Isd
- Elementary School
- Justin
- Middle School
- Pike
- High School
- Northwest
How much is your home worth?
...get instant property value now!
Mortgage Calculator
Listing courtesy of Marsha Ashlock from Visions Realty & Investments. Contact: 817-288-5510
Selling Office: Real.
Listings provided by North Texas Real Estate Information Systems (NTREIS). Listing data has been deemed reliable but is not guaranteed to be accurate by the MLS.
Last updated: