Share this with your friends


+19407688824
BACK 40 REALTY
16905 Tussock Ave, Fort Worth, TX 76247
- $?
- 4
- BD
- 4
- BA
- 3,487
- SqFt


- Sold Price
- $?
- List Price
- $574,990
- Status
- CLOSED
- Closing Date
- Apr 18, 2024
- MLS#
- 20542926
- Subtype
- Residential
- Style
- Traditional, Detached
- Architectural Style
- Traditional, Detached
- Construction Status
- New Construction - Incomplete
- Year Built
- 2023
- Bedrooms
- 4
- Bathrooms
- 4
- Full Baths
- 3
- Half Baths
- 1
- Living Area
- 3,487
- Lot Size
- 7,800
- Acres
- 0.18
- Subdivision
- Wildflower Ranch
Property Description
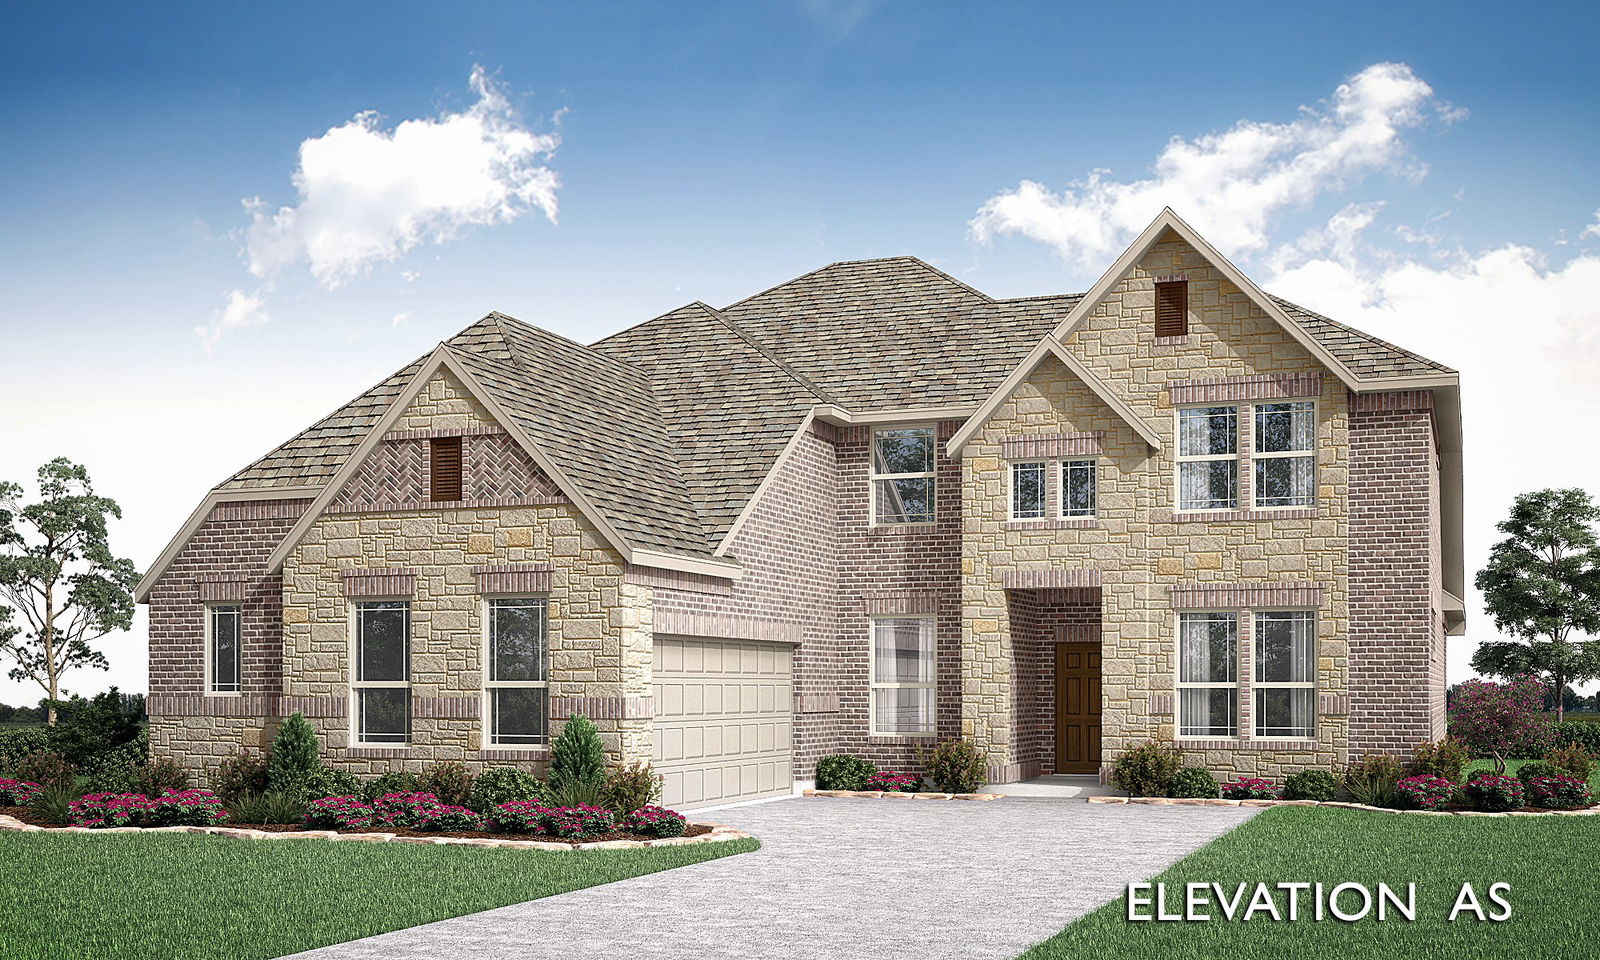
Be the first to reside in this stunning stone masterpiece from Bloomfield Homes! Looking for storage space, spacious bedrooms, and multiple living spaces decked out in premium finishes? You've found it! Our Seaberry plan holds an incredible 1st floor made up of a Study, Formal Dining Room with Butler's Pantry thru to the Deluxe Kitchen, open Family Room, grand Primary Suite with drop-in deck mount, and a Media Room. Great multi-use spaces, plus a Game Room upstairs! Laminate wood adorns the common areas, upgraded cabinets in entire home, and granite counters in the kitchen add extra sparkle to the already breathtaking combined living space... With an 18' ceiling, wrought iron railing upstairs overlook, and large picture windows, the Family Room will be a favorite spot! Unbeatable extras like mudroom cabinet, trash can pullout. framed bath mirrors, ceiling fan & gas stub on the covered rear patio, blinds, gutters, and extra electrical including a holiday light package! Come tour today!
Additional Information
- Interior Features
- Decorative Designer Lighting Fixtures, Double Vanity, Eat-In Kitchen, Granite Counters, High Speed Internet, Kitchen Island, Open Floor Plan, Pantry, Cable TV, Vaulted/Cathedral Ceilings, Walk-In Closet(s)
- Exterior Features
- Lighting, Private Yard, Rain Gutters
- HOA Fee
- $400
- Property Description
- Traditional, Detached
- Flooring
- Carpet, Laminate, Tile
- Appliances
- Gas Range, Dishwasher, Electric Oven, Disposal, LP Gas Water Heater, Microwave, Water Softener Owned, Water Heater, Vented Exhaust Fan
- Heating
- Central, Natural Gas, Zoned
- Air Conditioning
- Central Air, Ceiling Fan(s), Electric, Zoned
- Exterior Features
- Lighting, Private Yard, Rain Gutters
- Stories
- 2
- Levels
- Two
- Roof
- Composition
- Foundation
- Slab
- Parking Features
- Covered, Direct Access, Driveway, Enclosed, Garage, Garage Door Opener, Garage Faces Side
- Garage Spaces
- 2
- School District
- Northwest Isd
- Elementary School
- Clara Love
- Middle School
- Chisholmtr
- High School
- Northwest
How much is your home worth?
...get instant property value now!
Mortgage Calculator
Listing courtesy of Marsha Ashlock from Visions Realty & Investments. Contact: 817-288-5510
Selling Office: United Real Estate Insight.
Listings provided by North Texas Real Estate Information Systems (NTREIS). Listing data has been deemed reliable but is not guaranteed to be accurate by the MLS.
Last updated: