Share this with your friends


+19407688824
BACK 40 REALTY
1136 Rosebay Dr, Fort Worth, TX 76247
- $?
- 4
- BD
- 5
- BA
- 3,221
- SqFt





- Sold Price
- $?
- List Price
- $602,491
- Status
- CLOSED
- Closing Date
- Nov 16, 2023
- MLS#
- 20464069
- Subtype
- Residential
- Style
- Traditional, Detached
- Architectural Style
- Traditional, Detached
- Construction Status
- New Construction - Incomplete
- Year Built
- 2022
- Bedrooms
- 4
- Bathrooms
- 5
- Full Baths
- 5
- Living Area
- 3,221
- Lot Size
- 6,098
- Acres
- 0.14
- Subdivision
- Wildflower Ranch
Property Description
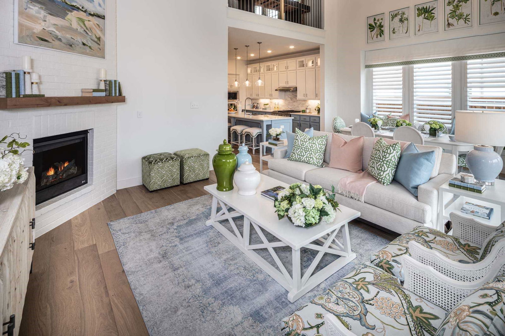
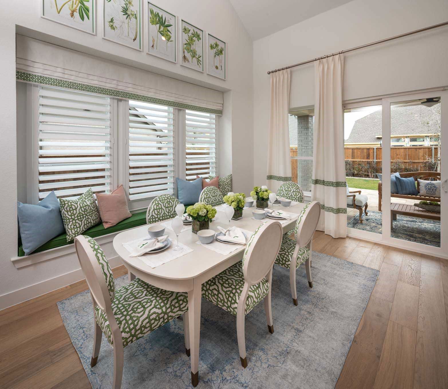
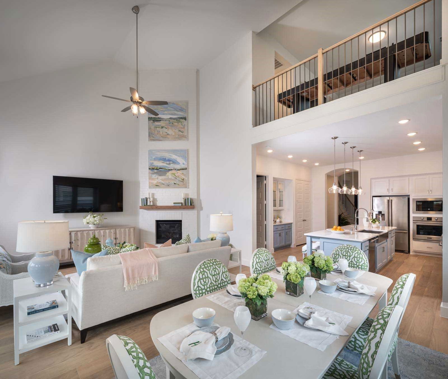
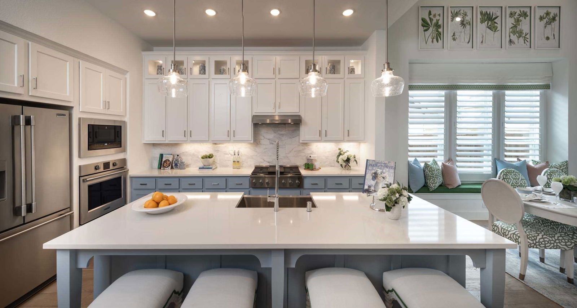
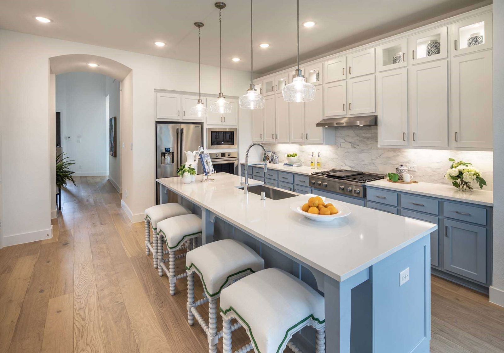
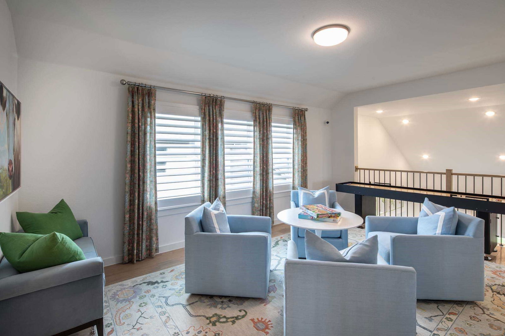
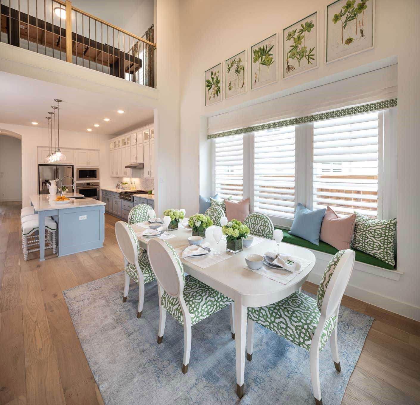
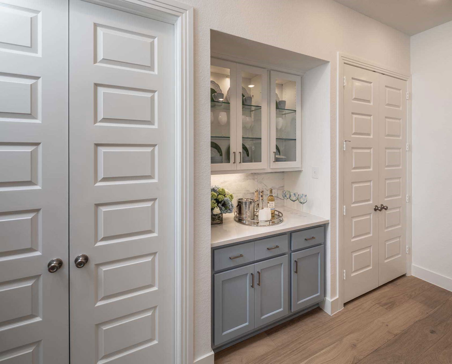
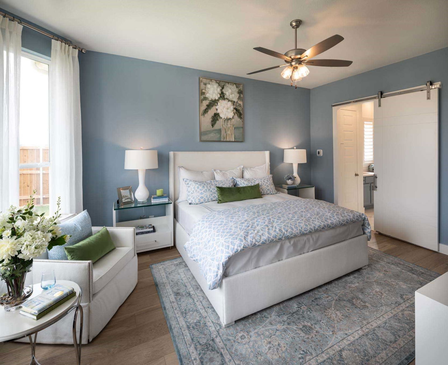
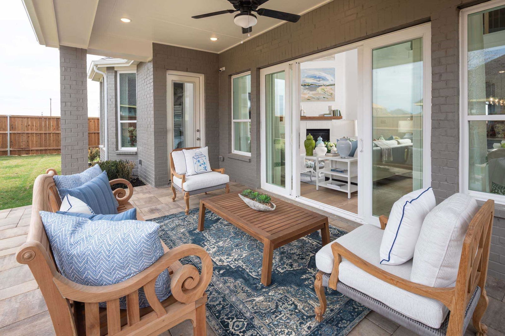
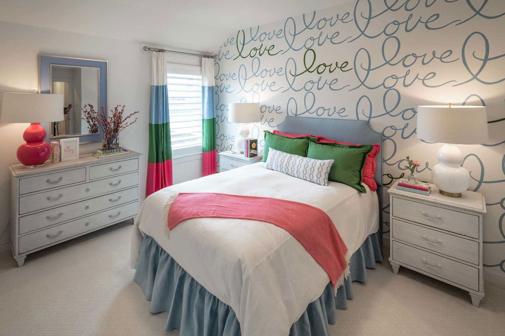
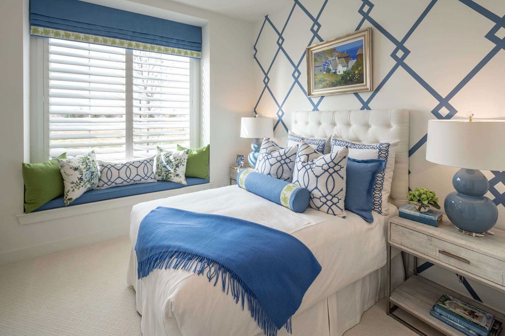
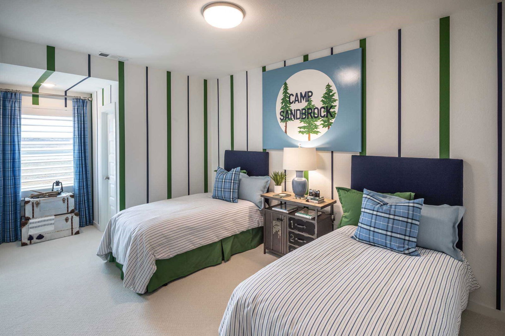
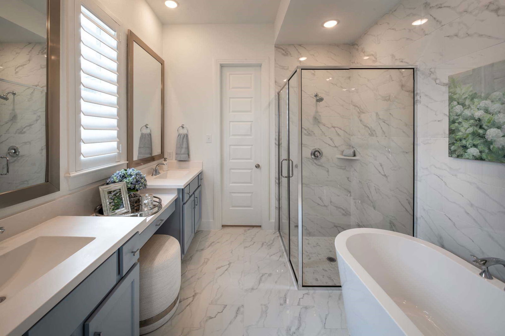
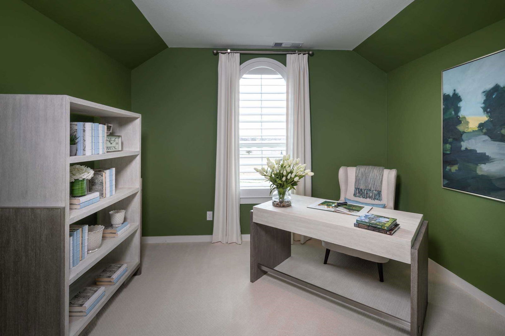
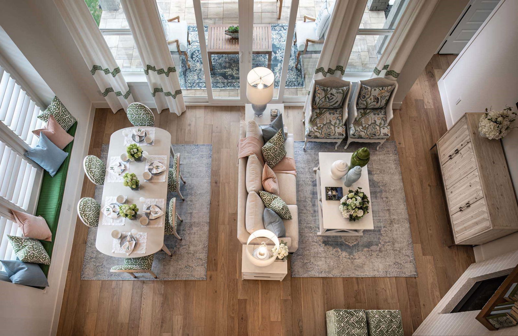
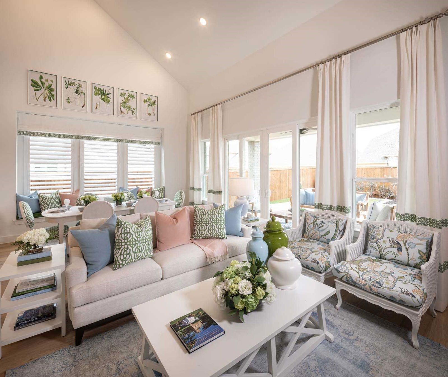
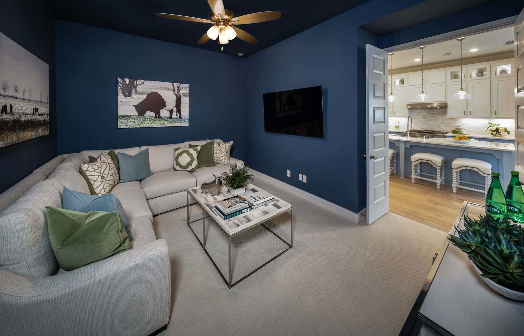
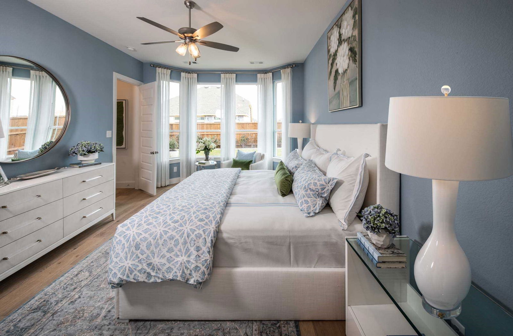
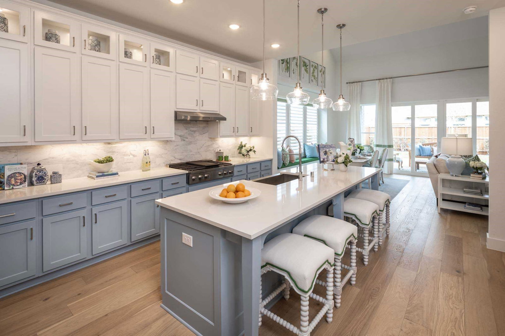
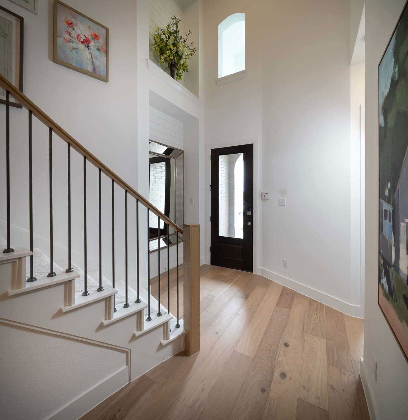
MLS# - Built by Highland Homes - November completion! ~ Breathtaking New Highland Home 2-Story, Located in the Highly Coveted Master-Plan Community of Wildflower Ranch. Features a Lazy River & Northwest ISD Schools, it’s easy access to HWY 114, I-35W & just 30 MIN to Downtown Ft Worth. Grand Full-Brick Front Porch Elevation w3-car Garage opens to a 2-Story Foyer wPrivate Study Access. A Dynamic Hall leads to Open-Living: Family-Kitchen-Dining wBuilt-In Hutch. Floorplan offers 2 Beds & 2 Baths down, Ent Rm 1st floor, Extended Covered Patio overlooking Backyard, A Gourmet Kitchen wStainless Built-In Appliances, Large Eat-At Island & a Luxury Décor of Finishes-Fixtures-Surfaces. The Primary Suite features a Bay Window and includes an En Suite of Separate Vanities, Glass Enclosed Shower & Freestanding Tub. Level-2 includes a Loft & Landing that overlooks the Foyer & Family Rm, Game Rm, 3 Beds Private Baths.
Additional Information
- Amenities
- Fireplace
- Interior Features
- Decorative Designer Lighting Fixtures, Double Vanity, High Speed Internet, Kitchen Island, Open Floor Plan, Pantry, Smart Home, Cable TV, Vaulted/Cathedral Ceilings, Wired for Data, Walk-In Closet(s), Wired Audio
- Exterior Features
- Lighting, Outdoor Living Area, Rain Gutters
- HOA Fee
- $785
- Property Description
- Traditional, Detached
- Flooring
- Carpet, Tile
- Appliances
- Some Gas Appliances, Convection Oven, Dishwasher, Electric Oven, Gas Cooktop, Disposal, Microwave, Plumbed for Gas, Water Heater
- Heating
- Central, Zoned
- Air Conditioning
- Central Air, Ceiling Fan(s)
- Exterior Features
- Lighting, Outdoor Living Area, Rain Gutters
- Stories
- 2
- Levels
- Two
- Roof
- Composition
- Foundation
- Slab
- Parking Features
- Electric Vehicle Charging Station(s), Garage, Garage Door Opener
- Garage Spaces
- 2
- School District
- Northwest Isd
- Elementary School
- Clara Love
- Middle School
- Chisholmtr
- High School
- Northwest
How much is your home worth?
...get instant property value now!
Mortgage Calculator
Listing courtesy of Ben Caballero from Highland Homes Realty. Contact: 888-872-6006
Selling Office: Citiwide Alliance Realty.
Listings provided by North Texas Real Estate Information Systems (NTREIS). Listing data has been deemed reliable but is not guaranteed to be accurate by the MLS.
Last updated: