Share this with your friends


+19407688824
BACK 40 REALTY
10121 Elkhorn Dr, Fort Worth, TX 76179
- $?
- 4
- BD
- 3
- BA
- 2,284
- SqFt


- Sold Price
- $?
- List Price
- $380,999
- Status
- CLOSED
- Closing Date
- Nov 28, 2023
- MLS#
- 20447132
- Subtype
- Residential
- Style
- Traditional, Detached
- Architectural Style
- Traditional, Detached
- Construction Status
- New Construction - Incomplete
- Year Built
- 2023
- Bedrooms
- 4
- Bathrooms
- 3
- Full Baths
- 3
- Living Area
- 2,284
- Lot Size
- 6,011
- Acres
- 0.14
- Subdivision
- Northpointe
Property Description
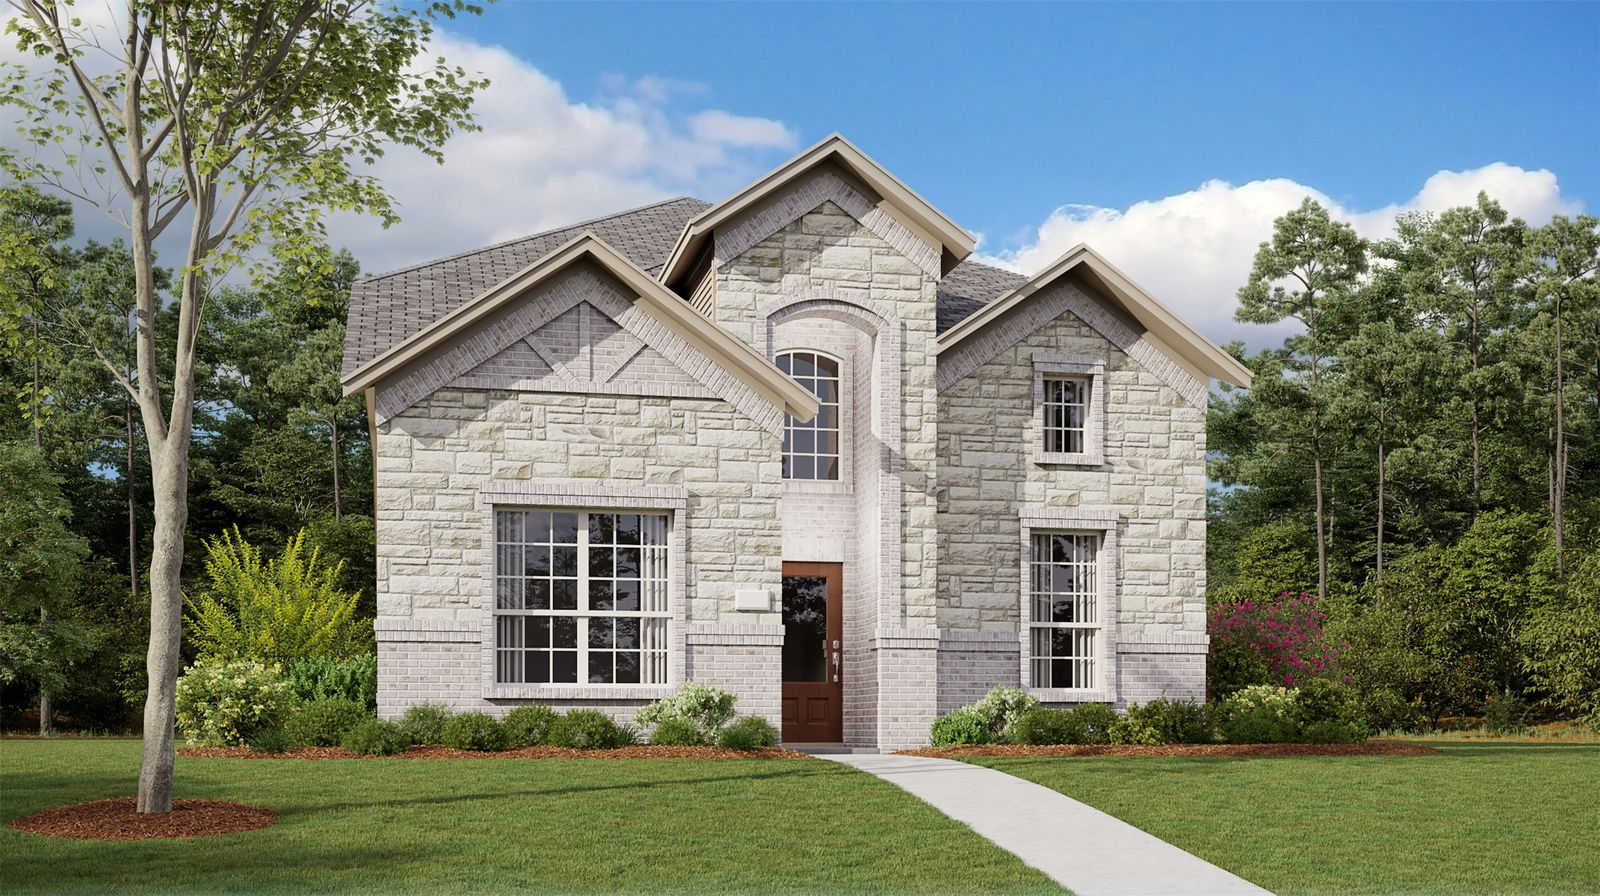
This LENNAR SAN ANGELO Floorplan - This two-story home has a smart layout that offers space and privacy. Two bedrooms are at the front of the home, including the owner’s suite which features a private bathroom and walk-in closet. Down the hall is the open concept living area which includes a covered patio in the back. Upstairs is a game room loft, as well as two bedrooms that share a jack-and-jill style bathroom in between. THIS HOME COMPLETE NOVEMBER 2023!
Additional Information
- Interior Features
- High Speed Internet, Other, Walk-In Closet(s)
- HOA Fee
- $500
- Property Description
- Traditional, Detached
- Flooring
- Carpet, Vinyl, Vinyl
- Appliances
- Dishwasher, Electric Oven, Gas Cooktop, Disposal, Microwave
- Heating
- Central, Natural Gas
- Air Conditioning
- Central Air
- Stories
- 2
- Levels
- Two
- Roof
- Composition
- Foundation
- Slab
- Parking Features
- Garage Faces Rear
- Garage Spaces
- 2
- School District
- Eagle Mt-Saginaw Isd
- Elementary School
- Eaglemount
- Middle School
- Wayside
- High School
- Boswell
How much is your home worth?
...get instant property value now!
Mortgage Calculator
Listing courtesy of Jared Turner from Turner Mangum LLC. Contact: 866-314-4477
Selling Office: NON MLS.
Listings provided by North Texas Real Estate Information Systems (NTREIS). Listing data has been deemed reliable but is not guaranteed to be accurate by the MLS.
Last updated: