
Woodstone Real Estate

Woodstone Real Estate

Welcome to Woodstone, a charming subdivision nestled in the heart of Texas, where suburban tranquility meets modern convenience! Located in the vibrant state of Texas, Woodstone offers a unique blend of picturesque landscapes and a tight-knit community atmosphere, making it the perfect place to call home.

As you drive through the tree-lined streets of Woodstone, you'll be greeted by beautifully designed homes that showcase a variety of architectural styles, each with its own character and charm. This family-friendly neighborhood is renowned for its spacious lots and well-maintained yards, providing ample space for outdoor activities and gatherings. The community is also home to several parks, walking trails, and playgrounds, making it an ideal spot for families and nature lovers alike.

In addition to its stunning surroundings, Woodstone boasts proximity to a wealth of amenities. Residents enjoy easy access to shopping centers, dining options, and entertainment venues, ensuring that everything you need is just a stone's throw away. The subdivision is also conveniently located near major highways, making commutes to nearby cities a breeze.

Education is a top priority in Woodstone, with highly-rated schools serving the community, allowing parents to feel confident in their children's educational journey.

Whether you're looking for a peaceful retreat or a vibrant community to engage with, Woodstone offers the perfect balance. Discover your dream home in this delightful subdivision and experience the warmth and charm of Texas living at its finest!

Newest Listings in Woodstone

13040 Sandstone St, Providence Village
$459,000
4 Beds ⋅ 3 Baths ⋅ 21421767 MLS
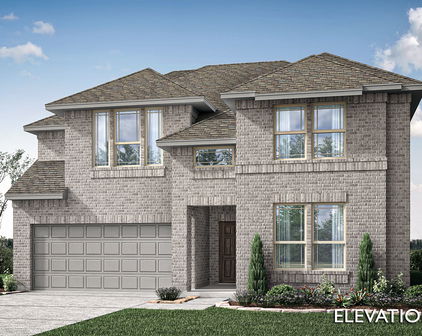
NEW! NEVER LIVED IN. Estimated completion November 2026. Bloomfield Homes' Violet II offers 4 bedrooms, 2 full baths, 1 half bath, and a 2-car garage in a two-story design on an interior lot facing a greenbelt in Woodstone. A covered front porch gives that outlook a place to be enjoyed, with brick paving, an 8-foot front door, and uplights adding definition to the entry. The family room opens dramatically beneath a raised ceiling, where a gas-log fireplace rises in stone to the ceiling and a cedar mantel adds a natural finish. Laminate wood flooring connects the gathering spaces, while the Deluxe Kitchen pairs upgraded quartz counters with a gas cooktop, an electric oven, and an island overlooking the living area. An upgraded tile backsplash and a single-bowl sink sharpen the details, and the pantry keeps storage nearby. The dining area sits beside the kitchen with access to the covered patio and its gas stub. Additional 10-foot by 11-foot paving near the primary bedroom expands the outdoor seating options. On the main floor, the primary suite includes a walk-in closet and a bath with dual sinks, quartz counters, a garden tub, and a separate shower. Tile extends to the shower ceiling, with a rain showerhead adding another upgrade. A study creates a defined space for work or projects, and the powder bath serves the shared areas. The upper level adds a game room and a separate media room, with secondary bedrooms served by another full bath featuring quartz counters and upgraded wall tile to the ceiling. Window coverings, a mud room, gutters, and flat-screen wiring at the fireplace and media room round out the practical features. Visit Bloomfield Homes' Woodstone model to explore the Violet II today!

13040 Sandstone St, Providence Village

13104 Limestone St, Providence Village
$495,000
5 Beds ⋅ 4 Baths ⋅ 21420579 MLS
NEW! NEVER LIVED IN. Estimated completion December 2026. Bloomfield Homes' Violet IV offers 5 bedrooms, 4 full baths, and a 2-car garage in a two-story design on an interior lot in Woodstone. Game night or movie night? Upstairs has room for both, with a game room overlooking the family room and a separate media room tucked alongside it. This level also holds 3 bedrooms and 2 full baths, keeping recreation and secondary rooms together. Downstairs, high ceilings give the family room its dramatic scale, while a gas-log fireplace pairs floor-to-ceiling tile with a cedar mantel. Upgraded laminate wood flooring connects the main shared areas, and window seats add another place to pause. The Deluxe Kitchen stays open to the family room and dining area, with an island anchoring the layout. Upgraded quartz counters, a gas cooktop, and a separate electric oven bring style and function to the cooking space; a walk-in pantry keeps supplies close. The dining area opens to a covered patio with a gas stub for an outdoor cooking setup. At the rear of the home, the primary suite has a generous walk-in closet and a bath with dual sinks, a garden tub, and a separate shower. Upgraded quartz continues through the bathrooms. A second downstairs bedroom sits near the entry with a full bath nearby, giving the plan another distinct space. The covered front porch and 8-foot front door establish the entry, with exterior lighting adding definition after dark. Window coverings, gutters, and a mud room cover the practical side. Contact Bloomfield Homes or visit the Woodstone model to explore 13104 Limestone Street today!

13104 Limestone St, Providence Village

13136 Sandstone St, Providence Village
$489,000
5 Beds ⋅ 4 Baths ⋅ 21410782 MLS
NEW! NEVER LIVED IN. Estimated completion November 2026. Facing a private greenspace, this Violet IV by Bloomfield Homes pairs an interior homesite in Woodstone with a two-story layout offering 5 bedrooms, 4 full baths, and a 2-car garage. The covered front porch, upgraded 8' front door, and exterior lighting introduce a home with a strong focal point inside: a gas-log fireplace finished in tile all the way to the ceiling and topped with a cedar mantel. Upgraded laminate wood flooring connects the shared spaces, where the family room opens to the kitchen and dining area without losing definition. The Deluxe Kitchen combines upgraded quartz counters with an island, gas cooktop, and electric oven, keeping cooking and conversation in the same setting. A window seat adds character to the dining area, and its patio door brings the covered outdoor space into the daily flow. The patio includes a gas stub for a grill, with another door connecting it to the primary bedroom. Located downstairs toward the back, the primary suite includes a walk-in closet and a bath with dual sinks, a garden tub, and a separate shower; upgraded quartz continues here and throughout the home's baths. Near the foyer, a secondary bedroom and full bath give overnight stays their own setting. Upstairs changes the pace with a game room and separate media room, plus 3 secondary bedrooms and 2 full baths. A laundry room and mud room help organize the garage entry, and window coverings are already included. Visit Bloomfield Homes' Woodstone model today!

13136 Sandstone St, Providence Village

13028 Sandstone St, Providence Village
$499,990
5 Beds ⋅ 4 Baths ⋅ 21409580 MLS
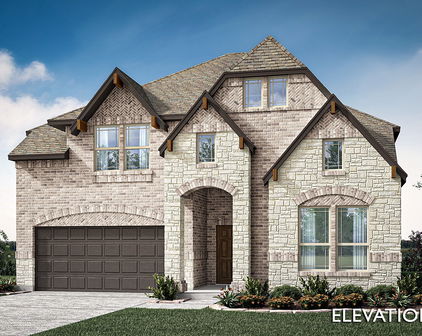
NEW! NEVER LIVED IN. Estimated completion November 2026. Bloomfield Homes’ Violet III offers 5 bedrooms, 4 full baths, and a 2-car garage in a two-story layout on a corner lot with a pond view. Brick and stone, dark exterior trim, a covered porch, and an 8' front door establish the look at the entrance. The deepened garage gains 3' of depth, plus a service door and walkway around the home. Wood-look tile carries through the downstairs shared spaces, laundry, and guest bedroom, while raised ceilings lift the family room. The Deluxe Kitchen connects to the dining area, pairing Shaker cabinets with upgraded quartz, a tile backsplash, an island, and a single-bowl stainless steel sink. A gas cooktop, electric oven, and pantry complete the workspace. Black fixtures and a vertical box stair railing add definition to the neutral palette. The downstairs guest bedroom replaces the study and sits beside a full bath upgraded with a standing shower and tile to the ceiling. The primary suite is downstairs, with a walk-in closet and an enlarged shower finished in large-format tile, a decorative accent band, and a recessed shampoo niche. Quartz counters and dual sinks complete the bath. Upstairs, three bedrooms and two full baths surround a game room overlooking the family room; quartz counters and ceiling-height bath tile continue the finish details. Upper laundry cabinets, window coverings, and a tankless water heater add everyday function. An 8' glass patio door opens to the covered patio, where a gas stub is ready for an outdoor cooking setup. Visit Bloomfield Homes’ Woodstone model to learn more about this Violet III today!

13028 Sandstone St, Providence Village

1107 Elk Grove Dr, Richardson
$348,000
3 Beds ⋅ 2 Baths ⋅ 21394589 MLS
Attractive home in Richardson's Yale Park neighborhood featuring new Mohawk luxury vinyl plank floors and new pine baseboards in the living, dining, kitchen areas, bedrooms, and hallways, creating seamless continuity and flow. Fresh paint throughout enhances the unified feel. Natural light and a large brick fireplace with a cozy hearth make the sunken living room a relaxing space. In the kitchen, new Whirlpool appliances - gas stove, vented stove hood, and dishwasher - are surrounded by sparkling quartz countertops and backsplash. Both bathrooms have new Kohler chair-height toilets and new sink faucets. Master bedroom with two walk-in closets is split from other bedrooms for added privacy. Rear entry 2 car garage is freshly painted and has dual automatic door openers. Gas water heater and gas line from the alley into the garage replaced January 2025. Outside, front yard planting beds showcase drought tolerant TX native plants and low maintenance perennials - expect hummingbirds and butterflies in the Spring and Summer! Large backyard is a clean slate with room for an outdoor BBQ, kitchen, fire pit plus space for a garden or children's play area. Maintain the yard and plantings with a sprinkler system recently upgraded with a new controller, wireless rain sensor, 4 new valves, and many new sprinkler heads. Lawn has been regularly professionally treated since 2024. Commuters will appreciate this home's quick access to Pres. George Bush Turnpike, US-75, IH-635 and 2 Dart rail stations. Minutes from major employers, dining, retail, and recreation at Telecom Corridor, CityLine, Eastside, Shire Blvd., Huffines Recreation Center, and Sherrill Park Golf Club. Walking distance to Yale Park and Yale Elementary (Richardson ISD). Come see for yourself!

1107 Elk Grove Dr, Richardson

Start Your Search

The data relating to real estate for sale on this web site comes in part from the Internet Data exchange (“IDX”) program of Greater Tulsa Association of Realtors. IDX information is provided exclusively for consumers' personal, non-commercial use and may not be used for any purpose other than to identify prospective properties consumers may be interested in purchasing. Information deemed reliable but not guaranteed. Copyright© 2026 Greater Tulsa Association of Realtors. All Rights Reserved. Last Updated: .

Listings provided by North Texas Real Estate Information Systems (NTREIS). Listing data has been deemed reliable but is not guaranteed to be accurate by the MLS.

Last updated:

How much is your home worth?

Get instant property value now!