Venetian Homes for Sale

Venetian Homes for Sale

Welcome to Venetian, a picturesque subdivision nestled in the heart of Texas, where charm meets modern living! This vibrant community is designed for those seeking a serene lifestyle without sacrificing convenience. Venetian is renowned for its beautifully crafted homes that seamlessly blend style and functionality, making it the perfect place for families, professionals, and retirees alike.

The homes for sale in Venetian are truly a sight to behold! Ranging from contemporary designs to classic architectural styles, each property boasts unique features that cater to diverse tastes. Spacious floor plans, gourmet kitchens, and luxurious master suites are just a few of the highlights you can expect. Many homes also come with stunning outdoor spaces, perfect for entertaining or enjoying a quiet evening under the stars.

Living in Venetian means being part of a close-knit community that values both privacy and connection. Residents enjoy access to a wealth of amenities, including parks, walking trails, and recreational facilities, all designed to enhance your lifestyle. The subdivision's strategic location ensures you're just a short drive away from shopping, dining, and entertainment options, making it easy to enjoy everything the area has to offer.

Whether you're looking to settle down or invest, Venetian presents an exceptional opportunity. With homes for sale that capture the essence of Texas living, this subdivision is not just a place to live—it's a place to thrive. Explore your options today and discover the charm and warmth that Venetian has to offer!

Newest Venetian Homes for Sale

$579,000
5 Beds 5 Baths 21342723 MLS
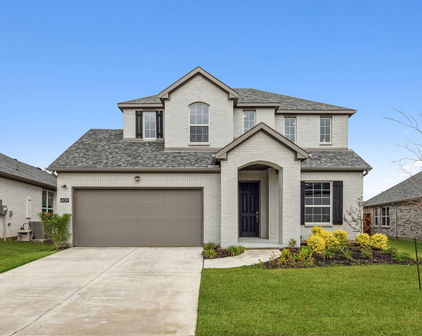
** Visit a Megatel Homes Community and Buyers Receive a $500 Model Home Tour Bonus. Schedule Your Appointment Today! Limited Time Only. Terms and Conditions Apply. 2.99% FIXED RATE for a 30-Year Mortgage (3.75% APR) on Select Homes, Plus $5,000 in Closing Costs Through the End of the Month When Using MCI Mortgage ** Brand New Construction by Megatel Homes! Lagoon life is coming to McKinney ISD! Venetian is a luxury master-planned community in Celina, blending modern convenience with small-town charm. Located within the acclaimed McKinney ISD, families enjoy top-tier education along with beautifully landscaped spaces dedicated to wellness and relaxation. With a state-of-the-art waterpark, featuring a surf simulator, waterslide tower, and swim-up bar, Venetian offers a vibrant, resort-style lifestyle for all ages. Move-in ready and never occupied! Megatel's Barcelona plan is a two-story, 3,695 square foot home featuring 5 bedrooms, 4.5 bathrooms, a grand entry foyer, a study, formal dining, breakfast area, a fireplace, a utility room, a game room & loft, a covered patio, and a three-car garage with an added spacious tandem bay. Expertly designed for modern living, this home features a smart and luxurious layout and open-concept living spaces that provide both everyday comfort and effortless entertaining. Situated on a 50 ft lot, this home is available with elevation A, showcasing a distinct and stylish exterior design.

717 Rusty Spurs Pl, Weston

$569,000
4 Beds 5 Baths 21298286 MLS
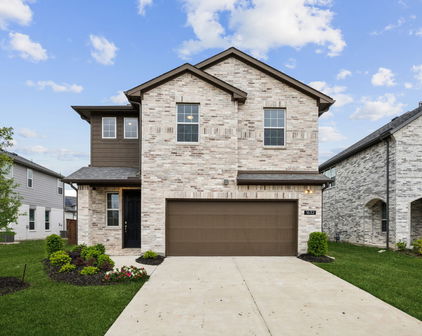
** Visit a Megatel Homes Community and Buyers Receive a $500 Model Home Tour Bonus. Schedule Your Appointment Today! Limited Time Only. Terms and Conditions Apply. 2.99% FIXED RATE for a 30-Year Mortgage (3.75% APR) on Select Homes, Plus $5,000 in Closing Costs Through the End of the Month When Using MCI Mortgage ** Brand New Construction by Megatel Homes! Lagoon life is coming to McKinney ISD! Venetian is a luxury master-planned community in Celina, blending modern convenience with small-town charm. Located within the acclaimed McKinney ISD, families enjoy top-tier education along with beautifully landscaped spaces dedicated to wellness and relaxation. With a state-of-the-art waterpark, featuring a surf simulator, waterslide tower, and swim-up bar, Venetian offers a vibrant, resort-style lifestyle for all ages. Under Construction! Megatel's Normandy plan is a two-story, 3,926 square foot home featuring 4 bedrooms, 4.5 bathrooms, a welcoming entry foyer, a game room, a media room, a study, formal dining, a breakfast nook, Utility & Mud rooms, a fireplace, a two-car garage with an added spacious tandem bay, and a covered patio. Expertly designed for modern living, this home features a smart and luxurious layout with dual primary suites and open-concept living spaces that provide both everyday comfort and effortless entertaining. Situated on a 50 ft lot, this home is available with elevation L-A, showcasing a distinct and stylish exterior design.

420 Cavalli Dr, Weston

Start Your Search

The data relating to real estate for sale on this web site comes in part from the Internet Data exchange (“IDX”) program of Greater Tulsa Association of Realtors. IDX information is provided exclusively for consumers' personal, non-commercial use and may not be used for any purpose other than to identify prospective properties consumers may be interested in purchasing. Information deemed reliable but not guaranteed. Copyright© 2026 Greater Tulsa Association of Realtors. All Rights Reserved. Last Updated: .