Marilee Real Estate

Marilee Real Estate

Welcome to Marilee, an enchanting subdivision nestled in the heart of Celina, Texas, within the vibrant Collin County. This picturesque community is designed for those who appreciate the perfect blend of modern living and serene surroundings. With its charming streets, lush landscapes, and a strong sense of community, Marilee is an ideal place to call home.

Marilee offers a variety of thoughtfully designed homes that cater to diverse lifestyles and preferences. From contemporary single-family residences to spacious family homes, there’s something for everyone in this delightful neighborhood. Each property boasts modern amenities, open floor plans, and beautiful finishes, making them perfect for both entertaining and comfortable everyday living.

The subdivision is surrounded by the natural beauty that Texas is renowned for, with ample green spaces, parks, and walking trails that encourage outdoor activities and community gatherings. Families will appreciate the proximity to highly-rated schools, ensuring that children receive an excellent education while enjoying the benefits of a close-knit community.

Residents of Marilee also enjoy easy access to the vibrant city of Celina, where charming boutiques, delicious dining options, and local events abound. The community's strategic location provides a seamless commute to nearby cities, making it an ideal choice for those who work in the Dallas-Fort Worth area but prefer the tranquility of suburban life.

In Marilee, you’ll find not just a home, but a lifestyle enriched by community spirit, natural beauty, and modern conveniences. Come discover the charm of Marilee, where your dream home awaits!

Newest Listings in Marilee

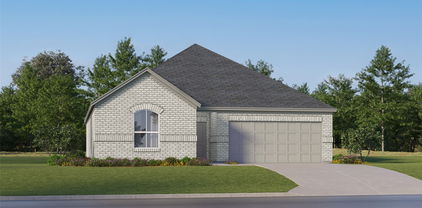
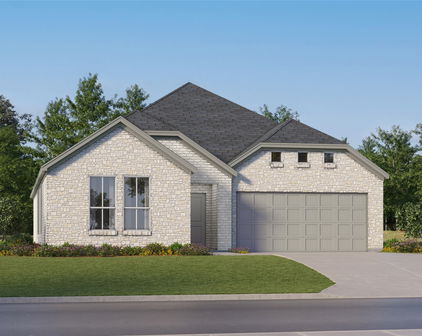
216 W Haymaker Rd, Celina
$341,990
4 Beds ⋅ 3 Baths ⋅ 21410898 MLS
Built by M-I Homes. Welcome to 216 West Haymaker Road in Celina, Texas—a beautifully crafted new construction single-story home by M-I Homes, designed for comfort, convenience, and modern living. With a thoughtfully planned space, this home features 4 bedrooms and 3 full bathrooms, offering a functional layout that adapts to a variety of lifestyles. Step inside to an inviting open-concept living area where the kitchen, dining, and gathering spaces flow seamlessly together—creating the perfect setting for both everyday living and entertaining. The single-level design provides easy accessibility throughout the home, enhancing both convenience and livability. Key Features: 2-car front-load garage Private study, ideal for a home office or quiet workspace Owner’s suite with dual-sink vanity and added natural light from an additional window Dining area enhanced with additional windows for a bright, open feel Covered patio for outdoor relaxation and entertaining The owner’s suite serves as a comfortable retreat, complete with a private en-suite bathroom. Two additional full bathrooms provide added convenience for family members and guests, supporting the home’s thoughtful and practical layout. Step outside to the covered patio—an extension of your living space and a perfect place to enjoy fresh air and shaded comfort. Throughout the home, carefully selected finishes and a well-designed floorplan reflect M-I Homes’ commitment to quality craftsmanship and everyday functionality. Located in the well-established Marilee community in Celina, this home offers convenient access to nearby parks and green spaces, making it easy to enjoy outdoor recreation and an active lifestyle. Move-in ready and thoughtfully designed, 216 West Haymaker Road delivers the ideal combination of single-story convenience, modern style, and functional living. Schedule your visit today!

216 W Haymaker Rd, Celina

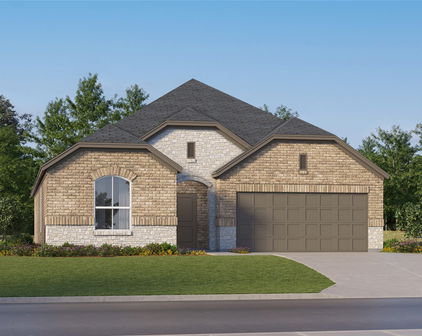
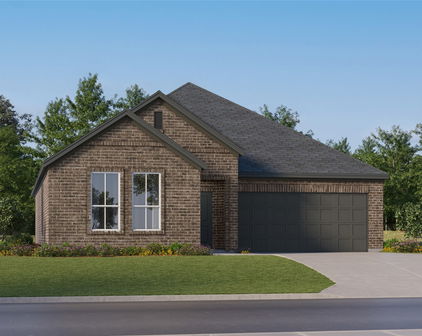
113 E Haymaker Rd, Celina
$415,990
4 Beds ⋅ 3 Baths ⋅ 21410986 MLS
Built by M-I Homes. Located at 113 East Haymaker Road, this new construction home by M-I Homes offers 4 bedrooms and 3 bathrooms arranged across one level, the floorplan accommodates families, guests, and those who need dedicated space for a home office or hobby room. The interior centers on an open-concept living space that connects the main gathering area, dining space, and kitchen. This layout keeps sightlines clear from one room to the next, making everyday routines and larger gatherings equally manageable. Thoughtful design details carry throughout the home, from the placement of secondary bedrooms to the flow between living and service areas. Key features include: 4 bedrooms and 3 bathrooms Single-story layout with no stairs Open-concept living space linking the kitchen, dining, and main living area Owner's bedroom with private en-suite bathroom Covered patio for shaded outdoor seating and dining New construction built by M-I Homes The covered patio extends the usable living area outdoors, providing a protected spot for morning coffee, weekend meals, or relaxing at the end of the day. Because the home is newly built, systems, finishes, and materials are all new, reducing the near-term maintenance typically associated with older homes. This home combines practical square footage with a clear, well-organized floorplan, making it a straightforward choice for buyers seeking single-level living with room to spread out. Schedule your visit today!

113 E Haymaker Rd, Celina

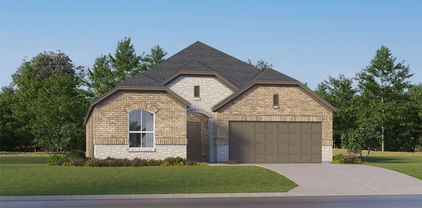
121 E Haymaker Rd, Celina
$377,990
3 Beds ⋅ 2 Baths ⋅ 21408446 MLS
Built by M-I Homes. Located at 121 East Haymaker Road in Celina, this new construction home for sale offers a single-story living space. With 3 bedrooms, 2 bathrooms, and a thoughtfully arranged floorplan, the home is designed to accommodate both everyday routines and time spent with guests. The open-concept living space connects the main gathering area, dining space, and kitchen, creating a continuous flow that keeps conversation and activity within easy reach. Because all rooms sit on a single level, movement throughout the home is straightforward and uninterrupted by stairs. A covered patio extends the living area outdoors, providing a shaded spot for morning coffee, outdoor dining, or relaxing in the evening. Home Features: 3 bedrooms and 2 bathrooms Single-story layout with 1 above ground level Open-concept living space linking the kitchen, dining, and main living area Covered patio for outdoor living Owner's bedroom with en-suite bathroom M-I Homes builds with attention to layout efficiency and durable construction practices. This home reflects that approach through clearly defined rooms, practical storage, and a floorplan that makes use of the full square footage without wasted space. Finishes and fixtures are already in place, allowing for a straightforward transition into the home. This single-story home combines a functional layout, quality construction, and outdoor living space in one well-organized package. Schedule your visit today!

121 E Haymaker Rd, Celina

Start Your Search

The data relating to real estate for sale on this web site comes in part from the Internet Data exchange (“IDX”) program of Greater Tulsa Association of Realtors. IDX information is provided exclusively for consumers' personal, non-commercial use and may not be used for any purpose other than to identify prospective properties consumers may be interested in purchasing. Information deemed reliable but not guaranteed. Copyright© 2026 Greater Tulsa Association of Realtors. All Rights Reserved. Last Updated: .

Listings provided by North Texas Real Estate Information Systems (NTREIS). Listing data has been deemed reliable but is not guaranteed to be accurate by the MLS.

Last updated:

How much is your home worth?

Get instant property value now!