Legacy Hills Real Estate

Legacy Hills Real Estate

Welcome to Legacy Hills, an enchanting subdivision nestled in the heart of the United States, where modern living meets serene landscapes. This vibrant community is designed for those who appreciate both comfort and style, making it the perfect place to call home.

Legacy Hills boasts a diverse selection of beautifully crafted homes, each showcasing contemporary architecture and thoughtful design. From charming single-family residences to spacious townhomes, there’s something to suit every lifestyle and preference. Each property is set against a backdrop of lush greenery and scenic views, providing residents with a peaceful retreat from the hustle and bustle of daily life.

One of the standout features of Legacy Hills is its commitment to community. With meticulously maintained parks, walking trails, and recreational facilities, residents are encouraged to embrace an active lifestyle. Families will appreciate the proximity to top-rated schools, ensuring that children receive an exceptional education within a supportive environment.

For those who enjoy socializing, the subdivision hosts a variety of community events throughout the year, fostering connections among neighbors and creating a warm, welcoming atmosphere. Additionally, Legacy Hills is conveniently located near shopping centers, dining options, and entertainment venues, making it easy to enjoy all that the surrounding area has to offer.

Whether you’re a first-time homebuyer, a growing family, or looking to downsize, Legacy Hills is the ideal place to create lasting memories. Discover the charm and opportunities that await you in this delightful community, where your dream home is just a step away. Welcome to Legacy Hills—your future begins here!

Newest Listings in Legacy Hills

$695,000
4 Beds 4 Baths 21330938 MLS
A rare blend of traditional elegance and contemporary design, this exceptional 3,524 sq. ft. two-story home in Plano ISD showcases a unique C-shaped architectural design centered around a private interior courtyard. With timeless curb appeal, striking black-framed windows, and an impressive black steel front door, this beautifully updated residence offers an extraordinary combination of style, functionality, and extensive upgrades. The thoughtfully designed floor plan creates seamless indoor-outdoor living with abundant natural light, courtyard views from multiple rooms, and a spacious backyard with mature landscaping ideal for entertaining and everyday enjoyment. Featuring 4 bedrooms, 3.5 baths, and a flexible bonus room currently used as a home office, this home offers exceptional versatility. One of the three garage bays has been converted to storage and can easily be converted back. The main level showcases high-end luxury vinyl plank flooring, two fireplaces, updated lighting, and a modern kitchen with quartz countertops, and a ZLINE 36-inch six-burner gas range. The primary suite features a beautifully renovated bath finished with Dolomite White marble. Upstairs offers new carpet, a remodeled ensuite bath, and an additional private ensuite bedroom. Extensive improvements include a 30-year roof with water membrane underlayment, a complete PEX-A plumbing upgrade (2024), new downstairs 5-ton two-stage HVAC (2023), replacement black-framed vinyl windows, upgraded irrigation system, courtyard drainage improvements with French drains and foundation drip system, gutter screens, wired CCTV system. Additional enhancements include modern light fixtures, designer ceiling fans, and spray foam insulation in the primary suite. The signature C-shaped design fills the home with natural light while creating a private courtyard retreat rarely found in residential properties. Exemplary Plano ISD. NO HOA. Close to parks, shopping and easy commute. A MUST SEE!

1725 Simsbury Dr, Plano

$376,500
3 Beds 2 Baths 21276864 MLS
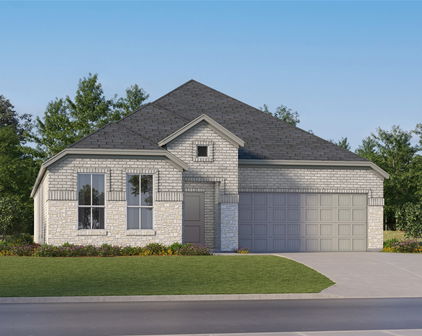
Pride of ownership shines throughout this like-new home that truly feels like a model! From the moment you step inside, you are welcomed by a beautiful entryway featuring luxury vinyl plank flooring throughout the main living areas, light neutral paint to complement any décor or style, and a wide hallway that opens into the spacious living, kitchen, and dining areas. The stunning kitchen features white cabinetry with under-cabinet lighting, black hardware, quartz countertops, an upgraded sink and faucet, stainless steel appliances, a gas stove, a huge walk-in pantry with ample shelving and storage, and a large island with seating for bar stools and abundant counter space. The kitchen flows seamlessly into the beautiful living room, highlighted by walls of windows that provide incredible natural light, gorgeous custom curtains, decorative lighting, and plenty of recessed lighting. The dining area is generously sized and can easily accommodate a large table for gatherings and entertaining. The spacious primary suite offers a relaxing retreat with an ensuite bath featuring dual sinks, a large walk-in shower with a custom glass door, black cabinet hardware, and a generous walk-in closet. Just off the kitchen is a versatile flex room with double doors, perfect for a home office, playroom, or school room. Down the hall, you’ll find two secondary bedrooms with custom lighting, curtains, and walk-in closets, along with a shared full bathroom. Step outside to enjoy the great-sized covered patio, ideal for entertaining, sipping your morning coffee, or relaxing while watching the evening sunset. Conveniently located with easy access to Dallas Parkway, shopping, restaurants, and entertainment. This home is better than new because all the thoughtful upgrades and special touches have already been completed for you. Don’t miss your chance to make this beautiful home yours!

2120 Winnsboro Ave, Celina

Start Your Search

The data relating to real estate for sale on this web site comes in part from the Internet Data exchange (“IDX”) program of Greater Tulsa Association of Realtors. IDX information is provided exclusively for consumers' personal, non-commercial use and may not be used for any purpose other than to identify prospective properties consumers may be interested in purchasing. Information deemed reliable but not guaranteed. Copyright© 2026 Greater Tulsa Association of Realtors. All Rights Reserved. Last Updated: .