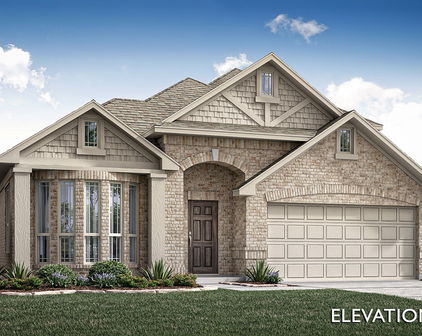
Chaparral Park 50-55 Real Estate

Chaparral Park 50-55 Real Estate

Welcome to Chaparral Park 50-55, a vibrant and inviting subdivision nestled in the scenic city of Oak Point, Texas, within the charming Denton County. This community is perfect for those seeking a peaceful lifestyle while still being close to the excitement and amenities of the Dallas-Fort Worth metroplex.

Chaparral Park is known for its friendly atmosphere and beautifully landscaped surroundings. The subdivision features a variety of well-designed homes, each showcasing modern architecture and thoughtful layouts that cater to both comfort and functionality. With spacious yards and picturesque views, residents enjoy a serene environment that promotes relaxation and outdoor activities.

One of the standout features of Chaparral Park 50-55 is its commitment to community engagement. Neighbors come together for seasonal events, fostering a strong sense of camaraderie and making it easy to forge lasting friendships. The area is also equipped with walking trails, parks, and recreational facilities, providing ample opportunities for outdoor enthusiasts and families alike.

Conveniently located, Chaparral Park offers easy access to major highways, making commutes to nearby cities a breeze. Residents can explore local shopping, dining, and entertainment options, all while enjoying the natural beauty of Oak Point, including its charming lakes and lush green spaces.

If you’re looking for a place that combines tranquility with community spirit, Chaparral Park 50-55 is the perfect choice. Discover your dream home in this idyllic subdivision today and embrace a lifestyle filled with comfort, connection, and charm!

Newest Listings in Chaparral Park 50-55

1949 Mystic Way, Oak Point
$489,000
4 Beds ⋅ 3 Baths ⋅ 21420665 MLS
NEW! NEVER LIVED IN. Estimated completion December 2026. Bloomfield Homes' Violet II offers 4 bedrooms, 3 full baths, and a 2-car garage in a two-story design on an interior lot in Chaparral Park. Modern metal railing replaces the half wall at the upstairs overlook, opening sightlines to the high-rising family room below. Laminate wood flooring connects the entry and main living areas, where the kitchen, dining space, and family room share an open layout. Upgraded quartz counters pair with Shaker cabinets and a vertically arranged chevron tile backsplash, giving the kitchen a layered look. The island holds a single-bowl stainless sink, while a gas range, walk-in pantry, and under-cabinet lighting keep the work areas functional. At the back, the dining area opens to a covered patio for meals or seating outside. The primary suite also occupies the rear of the first floor, with a window seat and a bath featuring dual sinks, upgraded quartz, a garden tub, and a separate shower. A walk-in closet completes the suite. Near the entry, another bedroom and full bath give the downstairs layout added flexibility. Upstairs pairs 2 more bedrooms and a full bath with a game room and separate media room, so recreation has room beyond the main living area. Quartz counters and upgraded tile continue through the baths, with carpet in the bedrooms and upstairs gathering spaces. Brick and white sawn stone frame the exterior, accented by front uplights and an 8-foot wood-and-glass door. Full gutters, blinds, a 50-amp garage outlet, cedar fencing, and sprinklers add practical value. Explore 1949 Mystic Way with Bloomfield Homes at the Chaparral Park model today!

1949 Mystic Way, Oak Point

1941 Mystic Way, Oak Point
$439,000
4 Beds ⋅ 3 Baths ⋅ 21420636 MLS
NEW! NEVER LIVED IN. Estimated completion December 2026. Bloomfield Homes' Jasmine offers 4 bedrooms, 3 full baths, and a 2-car garage in a one-story design on an interior lot in Chaparral Park. Brick and sawn stone give the front its texture, with an arched covered porch, 8-foot wood-and-glass door, and uplights adding definition to the entry. The layout opens into a family room connected to the kitchen and breakfast area, keeping conversation and daily activity together. Laminate wood flooring carries through these shared spaces and the connecting halls. At the island, a single-bowl stainless sink leaves room for prep and cleanup while facing the living area. Upgraded Shaker cabinets, granite counters, a tile backsplash, and under-cabinet lighting bring detail to the kitchen, with a gas range and walk-in pantry completing the setup. The breakfast area has a window seat and direct access to the covered patio. The primary suite sits at the rear, apart from the secondary bedrooms, with a walk-in closet and bath featuring dual sinks, granite counters, a garden tub, and a separate shower. Wood-look hexagon tile around the tub and large-format shower tile add a distinctive finish. Along the opposite side, 3 bedrooms have access to 2 full baths; 1 includes a shower in place of the tub, while the added third bath retains a tub-shower combination. Carpet softens the bedrooms, and upgraded tile finishes the baths and utility room. Blinds, full gutters, and a 50-amp garage outlet add convenience, while cedar fencing and sprinklers complete the yard. Visit Bloomfield Homes' model at Chaparral Park to explore 1941 Mystic Way today!

1941 Mystic Way, Oak Point

1933 Mystic Way, Oak Point
$469,000
4 Beds ⋅ 3 Baths ⋅ 21420611 MLS
NEW! NEVER LIVED IN. Estimated completion December 2026. Bloomfield Homes' Cypress II offers 4 bedrooms, 3 full baths, and a 2-car garage in a two-story design on an interior lot backing to an open field in Chaparral Park. The primary suite gets more than a bedroom: a dedicated sitting area adds room for a reading chair or desk, alongside a window seat and walk-in closet. Its bath pairs dual sinks and upgraded granite with a garden tub, separate shower, and distinctive pebble tile around the tub. Across the main floor, 2 secondary bedrooms share a full bath, while the front study has glass French doors for a defined workspace. Laminate wood flooring connects the study, entry, kitchen, breakfast area, and family room, giving the shared spaces a continuous finish. Brown Shaker cabinets ground the kitchen, where upgraded granite counters meet an arabesque tile backsplash. An island provides prep space, with a gas range, single-bowl stainless sink, walk-in pantry, and under-cabinet lighting supporting everyday use. The breakfast area includes a window seat and opens directly to the family room. Upstairs offers a change of pace: a game room, fourth bedroom, and full bath with a shower replacing the tub create a separate zone for recreation. Outside, brick, front uplights, and an 8-foot wood-and-glass door frame the covered entry. A covered back patio looks toward the field, with cedar fencing, landscaping, and sprinklers completing the yard. Full gutters, blinds, and a 50-amp garage outlet add practical value. Visit Bloomfield Homes' Chaparral Park model today!

1933 Mystic Way, Oak Point

1913 Mystic Way, Oak Point
$490,000
4 Beds ⋅ 3 Baths ⋅ 21407979 MLS
NEW! NEVER LIVED IN. Estimated completion December 2026. Bloomfield Homes’ Hawthorne II is a two-story plan with 4 bedrooms, 3 full baths, and a 2-car garage in Chaparral Park. Brick and buff stone frame an arched entry, with dark trim and 4 uplights giving the exterior a defined presence. An upgraded 8' wood-and-glass front door and brick front porch complete the introduction. Inside, the shared spaces open beneath a raised ceiling that spans the family room and breakfast area. Room to gather, with details worth a closer look. Laminate wood flooring continues through the main areas and study, where glass French doors replace the formal dining layout with a room of its own. The Deluxe Kitchen brings together Shaker cabinets, upgraded granite counters, a white beveled tile backsplash, and a wood vent hood above a 5-burner gas cooktop. A built-in oven and microwave keep the setup streamlined, while pot-and-pan drawers, an island trash pullout, and a walk-in pantry put storage where it counts. Under-cabinet lighting and a single-bowl stainless sink finish the space. The primary suite adds a window seat and walk-in closet, with quartz counters, dual sinks, a garden tub, and a separate shower accented by patterned tile. Nearby, 2 secondary bedrooms share a full bath. Upstairs holds the game room, bedroom 4, and another full bath upgraded with a shower in place of the tub. Outside, the covered patio opens to a large grassy backyard on an interior lot, enclosed by a cedar fence with steel posts and 2 gates. Full gutters, blinds, and a 50-amp garage outlet add practical value. Get the details at Bloomfield Homes’ Chaparral Park model today!

1913 Mystic Way, Oak Point

Start Your Search

The data relating to real estate for sale on this web site comes in part from the Internet Data exchange (“IDX”) program of Greater Tulsa Association of Realtors. IDX information is provided exclusively for consumers' personal, non-commercial use and may not be used for any purpose other than to identify prospective properties consumers may be interested in purchasing. Information deemed reliable but not guaranteed. Copyright© 2026 Greater Tulsa Association of Realtors. All Rights Reserved. Last Updated: .

Listings provided by North Texas Real Estate Information Systems (NTREIS). Listing data has been deemed reliable but is not guaranteed to be accurate by the MLS.

Last updated:

How much is your home worth?

Get instant property value now!